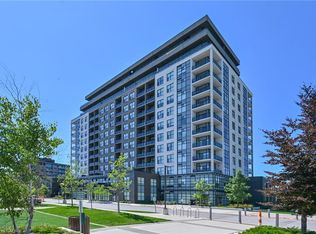
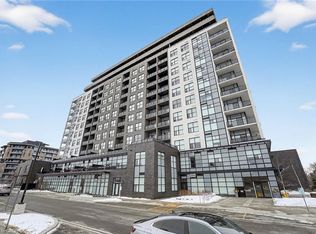
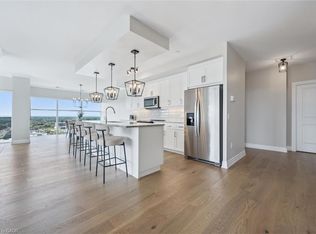
ELEVATED MAIN-FLOOR LIVING. 10-FT CEILINGS. EXCEPTIONAL AMENITIES. Welcome to 101-1878 Gordon Street, an impressive 2-bedroom, 2-bathroom main-floor condo offering stylish finishes, thoughtful design and exceptional amenities. Soaring 10-ft ceilings create an airy, spacious feel, while hardwood flooring extends throughout the unit. The beautiful kitchen features stainless steel appliances, a centre island and gorgeous backsplash, creating a polished space for everyday cooking and entertaining. The inviting living room offers a cozy fireplace, with an open and comfortable layout connecting the main living spaces. The spacious primary bedroom is complete with a beautiful ensuite bathroom and walk-in closet, while the second bedroom offers flexibility for guests, an office or additional living space. Both bathrooms feature heated floors for added comfort. A dedicated laundry room adds convenience, while two double closets at the foyer and a separate pantry provide ample storage throughout the home. Enjoy the convenience of one underground parking space. The building offers an impressive collection of amenities including guest suites, fitness room, media room and a golf simulator conveniently located just across the hall. Pets are permitted. Ideally located on Gordon Street in south Guelph, with convenient access to shopping, dining, recreation and everyday amenities, this is an excellent opportunity for main-floor condo living with generous space, quality finishes and an amenity-rich lifestyle.
For sale
C$699,900
1878 Gordon St #101, Guelph, ON N1L 0P4
2beds
1,473sqft
Condo/Apt Unit, Residential, Condominium
Built in 2021
-- sqft lot
$-- Zestimate®
C$475/sqft
C$937/mo HOA
What's special
- 5 days
- 0
- 0
Zillow last checked:
Listing updated:
Listed by:
Tyler Stewart Dawe, Salesperson,
Real Broker Ontario Ltd.
Source: ITSO,MLS®#: 40868501Originating MLS®#: Cornerstone Association of REALTORS®
Facts & features
Interior
Bedrooms & bathrooms
- Bedrooms: 2
- Bathrooms: 2
- Full bathrooms: 2
- Main level bathrooms: 2
- Main level bedrooms: 2
Kitchen
- Level: Main
Heating
- Forced Air, Other
Cooling
- Central Air
Appliances
- Included: Dishwasher, Dryer, Microwave, Refrigerator, Stove, Washer
- Laundry: In-Suite
Features
- Auto Garage Door Remote(s)
- Has fireplace: No
Interior area
- Total structure area: 1,473
- Total interior livable area: 1,473 sqft
- Finished area above ground: 1,473
Video & virtual tour
Property
Parking
- Total spaces: 1
- Parking features: Garage Door Opener, Covered
- Garage spaces: 1
Features
- Stories: 1
- Frontage type: East
Lot
- Features: Urban, Near Golf Course, Highway Access, Hospital, Park, Place of Worship, Public Transit, Shopping Nearby, Trails
Details
- Parcel number: 719700001
- Zoning: ON N1L0P4
Construction
Type & style
- Home type: Condo
- Architectural style: Apartment
- Property subtype: Condo/Apt Unit, Residential, Condominium
- Attached to another structure: Yes
Materials
- Brick, Concrete
- Roof: Flat
Condition
- 0-5 Years
- New construction: No
- Year built: 2021
Utilities & green energy
- Sewer: Sewer (Municipal)
- Water: Municipal
Community & HOA
HOA
- Has HOA: Yes
- Amenities included: BBQs Permitted, Elevator(s), Fitness Center, Game Room, Guest Suites
- Services included: Building Maintenance, C.A.M., Central Air Conditioning, Maintenance Grounds, Heat, Trash, Water
- HOA fee: C$937 monthly
Location
- Region: Guelph
Financial & listing details
- Price per square foot: C$475/sqft
- Annual tax amount: C$6,425
- Date on market: 10/2/2026
- Inclusions: Dishwasher, Dryer, Garage Door Opener, Microwave, Refrigerator, Stove, Washer
Price history
| Date | Event | Price |
|---|---|---|
| 10/2/2026 | Listed for sale | C$699,900C$475/sqft |
Source:  TRREB #X13857128 Report a problem TRREB #X13857128 Report a problem | ||
Public tax history
Tax history is unavailable.
Climate risks
Neighborhood: N1L
Nearby schools
GreatSchools rating
No schools nearby
We couldn't find any schools near this home.

Similar homes
- C$699,9002 bd2 ba1.2k sqft1878 Gordon St #1002, Guelph, ON N1L 0P4For Sale
 MLS ID #40859254, Bradley Wylde, Salesperson, RE/MAX REAL ESTATE CENTRE INC., BROKERAGE. ITSO
 - C$679,9002 bd2 ba1.3k sqft1880 Gordon St #707, Guelph, ON N1L 0P5For Sale
 MLS ID #40866833, Bradley Wylde, Salesperson, RE/MAX REAL ESTATE CENTRE INC., BROKERAGE. ITSO
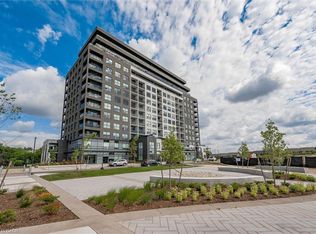
 - C$699,0002 bd2 ba1.3k sqft1880 Gordon St #204, Guelph, ON N1L 0P5For Sale
 MLS ID #40803999, Eve Claxton, Broker of Record, Eve Claxton Realty Inc.. ITSO
 - C$499,0001 bd1 ba945 sqftGordon Square Tower One, Guelph, ON N1L 0P4For Sale
 MLS ID #40864495, Bradley Wylde, Salesperson, RE/MAX REAL ESTATE CENTRE INC., BROKERAGE. ITSO
