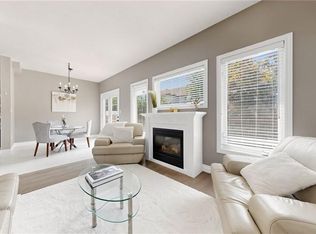
Welcome to this inviting brick bungaloft townhouse in Guelph's desirable south end, offering a bright, open layout and a comfortable, low-maintenance lifestyle. The main floor features a spacious living room, an open concept kitchen and dining area, a generous primary bedroom, 4-piece bathroom and convenient main floor laundry. Upstairs, the second bedroom and another 4-piece bathroom provide a private space for guests, a home office or family. A large front porch welcomes you home, while the attached one-car garage adds everyday convenience. Enjoy the benefits of a small monthly fee that includes lawn maintenance, driveway snow removal and access to the community clubhouse. The location is hard to beat, with shopping, groceries, restaurants and public transportation all close by, plus the scenic trails of Preservation Park just steps from your door. Whether you're buying your first home or looking to downsize, this is a home that offers space, convenience and easy living in a great south-end location.
For sale
C$699,500
46 Terraview Cres, Guelph, ON N1G 5E9
2beds
1,453sqft
Row/Townhouse, Residential
Built in 2002
3,467 Square Feet Lot
$-- Zestimate®
C$481/sqft
C$145/mo HOA
What's special
Inviting brick bungaloft townhouseBright open layoutGenerous primary bedroomConvenient main floor laundryLarge front porchAttached one-car garage
- 1 day |
- 3 |
- 0 |
Zillow last checked:
Listing updated:
Listed by:
Rob Green, Salesperson,
Royal LePage Royal City Realty
Source: ITSO,MLS®#: 40856260Originating MLS®#: Cornerstone Association of REALTORS®
Facts & features
Interior
Bedrooms & bathrooms
- Bedrooms: 2
- Bathrooms: 2
- Full bathrooms: 2
- Main level bathrooms: 1
- Main level bedrooms: 1
Other
- Level: Main
Bedroom
- Level: Second
Bathroom
- Features: 4-Piece
- Level: Main
Bathroom
- Features: 4-Piece
- Level: Second
Dining room
- Level: Main
Kitchen
- Level: Main
Living room
- Level: Main
Heating
- Forced Air, Natural Gas
Cooling
- Central Air
Appliances
- Included: Water Heater, Water Softener, Dishwasher, Dryer, Refrigerator, Stove, Washer
Features
- Basement: Full,Unfinished
- Has fireplace: No
Interior area
- Total structure area: 1,453
- Total interior livable area: 1,453 sqft
- Finished area above ground: 1,453
Video & virtual tour
Property
Parking
- Total spaces: 2
- Parking features: Attached Garage, Private Drive Single Wide
- Attached garage spaces: 1
- Uncovered spaces: 1
Features
- Stories: 1
- Patio & porch: Porch
- Frontage type: East
- Frontage length: 26.42
Lot
- Size: 3,467 Square Feet
- Dimensions: 26.42 x 131.23
- Features: Urban, Greenbelt, Place of Worship, Schools, Trails, Visual Exposure
Details
- Parcel number: 714901120
- Zoning: R3A.18
Construction
Type & style
- Home type: Townhouse
- Property subtype: Row/Townhouse, Residential
- Attached to another structure: Yes
Materials
- Brick
- Foundation: Poured Concrete
- Roof: Asphalt Shing
Condition
- 16-30 Years
- New construction: No
- Year built: 2002
Utilities & green energy
- Sewer: Sewer (Municipal)
- Water: Municipal
Community & HOA
HOA
- Services included: Lawn Maint., Driveway Snow Removal, & Clubhouse
- HOA fee: C$145 monthly
Location
- Region: Guelph
Financial & listing details
- Price per square foot: C$481/sqft
- Annual tax amount: C$5,335
- Date on market: 8/17/2026
- Inclusions: Dishwasher, Dryer, Refrigerator, Stove, Washer
Price history
| Date | Event | Price |
|---|---|---|
| 8/17/2026 | Listed for sale | C$699,500C$481/sqft |
Source:  TRREB #X13684238 Report a problem TRREB #X13684238 Report a problem | ||
Public tax history
Tax history is unavailable.
Climate risks
Neighborhood: N1G
Nearby schools
GreatSchools rating
No schools nearby
We couldn't find any schools near this home.
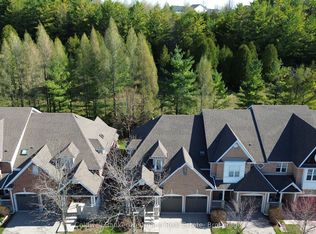
- C$799,9002 bd2 ba-- sqft165 Terraview Cres #17, Guelph, ON N1G5G8For Sale
- C$--1 bd1 ba700 sqft69 Southcreek Trl #2, Guelph, ON N1G5A7Off Market

- C$--4 bd3 ba-- sqft27 Ginger Ct, Guelph, ON N1G5B3Off Market
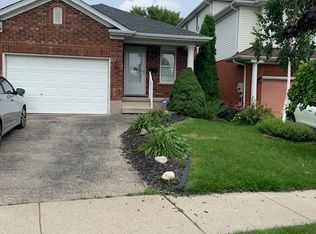
- C$1,2003 bd6 ba-- sqft920 Edinburgh Rd S #7, Guelph, ON N1G5C5For Rent

- C$--3 bd3 ba-- sqft920 Edinburgh Rd S, Guelph, ON N1G5C5Off Market
- C$885,0005 bd3 ba1.9k sqft12 McCurdy Rd, Guelph, ON N1G4Y6Sold
- C$653,0003 bd3 ba1.2k sqft920 Edinburgh Rd S #45, Guelph, ON N1G5C5Sold
- C$--3 bd2 ba1.6k sqft118 Rodgers Rd, Guelph, ON N1G4Z6Off Market
Similar homes
- C$700,0003 bd3 ba1.5k sqft193 McCann St, Guelph, ON N1G 0E5For Sale
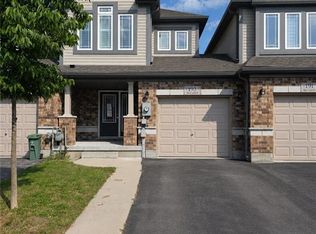 MLS ID #40855915, Faisal Patel, Salesperson, RE/MAX TWIN CITY REALTY INC.. ITSO
 - C$699,0003 bd2 ba1.2k sqft811 Edinburgh Rd S, Guelph, ON N1G 4Z5For Sale
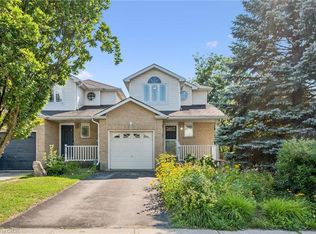 MLS ID #40852671, Andra Arnold, Salesperson, Royal LePage Royal City Realty. ITSO
 - C$699,9002 bd3 ba1.4k sqft1550 Gordon St #18, Guelph, ON N1L 1C7For Sale
 MLS ID #40851974, Mark Benjamins, Broker, BENJAMINS REALTY INC.. ITSO
 - C$849,9004 bd4 ba1.8k sqft18 Spencer Cres, Guelph, ON N1L 1M2For Sale
 MLS ID #40855517, Wendy Zhao, Salesperson, KINGSWAY REAL ESTATE BROKERAGE. ITSO
 - C$749,9005 bd3 ba1.5k sqft48 Clough Cres, Guelph, ON N1L 0G1For SaleMLS ID #40855051, Andre Ozsever, Salesperson, CENTURY 21 RIGHT TIME REAL ESTATE INC.. ITSO
- C$649,9003 bd3 ba1.5k sqft210 Dawn Ave #38, Guelph, ON N1G 5L5For SaleMLS ID #40846609, Bradley Wylde, Salesperson, RE/MAX REAL ESTATE CENTRE INC., BROKERAGE. ITSO
- C$889,0003 bd2 ba1.3k sqft19 Boulder Cres, Guelph, ON N1G 5A3For SaleMLS ID #40852893, Danielle Grant, Salesperson, Real Broker Ontario Ltd.. ITSO
- C$618,0003 bd3 ba1.3k sqft124 Gosling Gdns #37, Guelph, ON N1G 5K6For SaleMLS ID #40853267, Asif Gangat, Broker, RE/MAX METROPOLIS REALTY. ITSO
- C$639,9993 bd3 ba1.4k sqft166 Deerpath Dr #32, Guelph, ON N1K 0E2For SaleMLS ID #40852715, Ajay Shah, Broker of Record, HOMELIFE MIRACLE REALTY LTD. ITSO
- C$737,9003 bd3 ba1.4k sqft14 Elsegood Dr, Guelph, ON N1L 0R5New ConstructionMLS ID #40852498, Lawrence Edward Chettle, Broker of Record, Chettle House Realty Inc.. ITSO
- C$599,9003 bd2 ba1.2k sqft124 Gosling Gdns #44, Guelph, ON N1G 5K6For SaleMLS ID #40839595, Bradley Wylde, Salesperson, RE/MAX REAL ESTATE CENTRE INC., BROKERAGE. ITSO
- C$635,0003 bd3 ba1.1k sqft151 Clairfields Dr E #4, Guelph, ON N1L 1P5For SaleMLS ID #40842135, Nick Gill, Broker, Right at Home Realty. ITSO
- C$665,0004 bd3 ba1.1k sqft151 Clairfields Dr E #3, Guelph, ON N1L 1P5For SaleMLS ID #40815785, Jason Baronette, Salesperson, RED AND WHITE REALTY INC.. ITSO
- C$---- bd-- ba-- sqft43 Kearney St, Guelph, ON N1E 7B9Off Market
- C$849,9003 bd4 ba1.5k sqft220 Carrington Dr, Guelph, ON N1G 5K3For SaleMLS ID #40850905, Rob Green, Salesperson, Royal LePage Royal City Realty. ITSO
- C$599,9003 bd3 ba1.2k sqft15 Roehampton Cres, Guelph, ON N1L 1M8For SaleMLS ID #40850423, Tanvir Arora, Broker, RE/MAX REAL ESTATE CENTRE INC.. ITSO
- C$789,9003 bd2 ba1k sqft9 Hamel Ave, Guelph, ON N1H 5L9For SaleMLS ID #40856108, Bradley Wylde, Salesperson, RE/MAX REAL ESTATE CENTRE INC., BROKERAGE. ITSO
- C$589,0004 bd3 ba1.2k sqft302 College Ave W #21, Guelph, ON N1G 4T6For SaleMLS ID #40855088, Wardah Mughal, Salesperson, ROYAL LEPAGE CERTIFIED REALTY. ITSO
- C$724,9003 bd4 ba1.6k sqft23 Sora Ln, Guelph, ON N1E 0T4For SaleMLS ID #40841985, Anurag Sharma, Broker, RE/MAX Twin City Realty Inc.. ITSO
- C$629,9003 bd3 ba1k sqft124 Gosling Gdns #50, Guelph, ON N1G 5K6For SaleMLS ID #40823805, Steve Murphy, Salesperson, Right at Home Realty. ITSO
