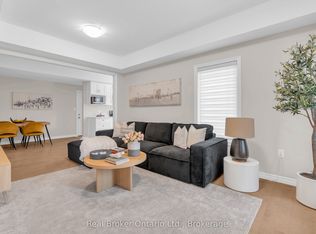
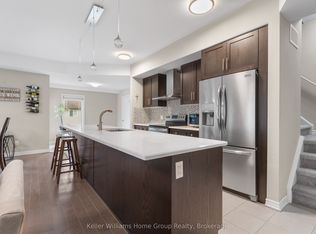
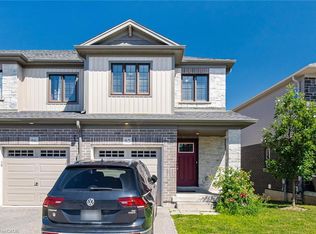
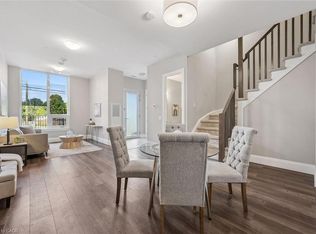
Welcome to this stunning four-level partial end-unit townhome in one of Guelph's most desirable West End communities. Offering an expansive and thoughtfully designed layout, this bright, carpet-free home is filled with natural light thanks to its abundance of oversized windows and enjoys picturesque views of the neighbouring Guelph/Eramosa countryside.The heart of the home is the modern kitchen, which seamlessly connects to the open-concept living and dining spaces-ideal for both everyday living and hosting family and friends. Upstairs, you'll find two generously sized bedrooms, each complete with its own private ensuite, providing the perfect setup for professionals, guests, roommates, or growing families.A standout feature of this home is the incredible rooftop terrace, offering a private outdoor escape with sweeping views of the surrounding farmland. Whether you're enjoying your morning coffee, entertaining on warm summer evenings, or unwinding at the end of the day, this space is sure to impress.With multiple outdoor living areas, contemporary finishes throughout, and a fantastic location close to parks, walking trails, schools, shopping, and everyday amenities, this move-in-ready home offers the perfect blend of style, comfort, and convenience in Guelph's thriving West End.
For sale
C$639,900
107 Westra Dr #58, Guelph, ON N1K 0A5
2beds
2,027sqft
Row/Townhouse, Residential, Townhouse, Condominium
Built in ----
-- sqft lot
$-- Zestimate®
C$316/sqft
C$460/mo HOA
What's special
Bright carpet-free homeAbundance of oversized windowsModern kitchenTwo generously sized bedroomsIncredible rooftop terracePrivate outdoor escapeContemporary finishes throughout
- 4 days
- 1
- 0
Zillow last checked:
Listing updated:
Listed by:
Andra Arnold, Salesperson,
Royal LePage Royal City Realty,
Allison Demontmorency,
ROYAL LEPAGE ROYAL CITY REALTY
Source: ITSO,MLS®#: 40856963Originating MLS®#: Cornerstone Association of REALTORS®
Facts & features
Interior
Bedrooms & bathrooms
- Bedrooms: 2
- Bathrooms: 3
- Full bathrooms: 2
- 1/2 bathrooms: 1
Bedroom
- Level: Third
Other
- Level: Third
Bathroom
- Features: 2-Piece
- Level: Second
Bathroom
- Features: 4-Piece
- Level: Third
Bathroom
- Features: 4-Piece, Ensuite
- Level: Third
Dining room
- Level: Second
Foyer
- Level: Main
Kitchen
- Level: Second
Living room
- Level: Second
Other
- Description: walk-in closet
- Level: Third
Utility room
- Level: Main
Heating
- Forced Air, Natural Gas
Cooling
- Central Air
Appliances
- Included: Instant Hot Water, Water Heater, Water Softener, Dishwasher, Dryer, Microwave, Refrigerator, Stove, Washer
- Laundry: Laundry Room
Features
- Separate Heating Controls, Ventilation System
- Windows: Window Coverings
- Basement: None
- Has fireplace: No
Interior area
- Total structure area: 2,027
- Total interior livable area: 2,027 sqft
- Finished area above ground: 2,027
Video & virtual tour
Property
Parking
- Total spaces: 2
- Parking features: Attached Garage, Private Drive Single Wide
- Attached garage spaces: 1
- Uncovered spaces: 1
Features
- Stories: 3
- Patio & porch: Terrace
- Frontage type: West
Lot
- Features: Urban, Greenbelt, Hospital, Library, Park, Place of Worship, Playground Nearby, Public Transit, Rec./Community Centre, School Bus Route, Schools, Shopping Nearby, Trails
Details
- Parcel number: 719570018
- Zoning: RM.6
Construction
Type & style
- Home type: Townhouse
- Architectural style: Stacked Townhouse
- Property subtype: Row/Townhouse, Residential, Townhouse, Condominium
- Attached to another structure: Yes
Materials
- Brick, Vinyl Siding
- Roof: Asphalt Shing
Condition
- 0-5 Years
- New construction: No
Utilities & green energy
- Sewer: Sewer (Municipal)
- Water: Municipal-Metered
Community & HOA
HOA
- Has HOA: Yes
- Amenities included: BBQs Permitted, Parking
- Services included: Insurance, Common Elements, Parking
- HOA fee: C$460 monthly
Location
- Region: Guelph
Financial & listing details
- Price per square foot: C$316/sqft
- Annual tax amount: C$4,487
- Date on market: 8/24/2026
- Inclusions: Dishwasher, Dryer, Microwave, Refrigerator, Stove, Washer, Window Coverings
Price history
| Date | Event | Price |
|---|---|---|
| 8/24/2026 | Listed for sale | C$639,900C$316/sqft |
Source:  TRREB #X13707472 Report a problem TRREB #X13707472 Report a problem | ||
Public tax history
Tax history is unavailable.
Climate risks
Neighborhood: N1K
Nearby schools
GreatSchools rating
No schools nearby
We couldn't find any schools near this home.

Similar homes
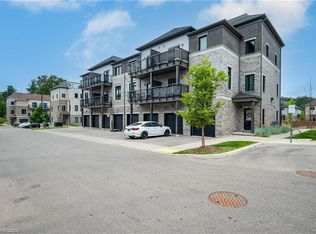
- C$629,9003 bd2 ba2k sqft107 Westra Dr #27, Guelph, ON N1K 0A5For Sale
 MLS ID #40838514, Dawn S. Peace, Salesperson, RE/MAX TWIN CITY REALTY INC.. ITSO
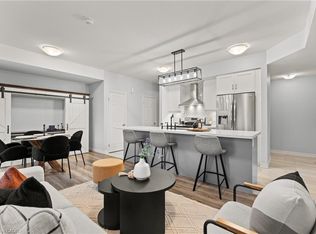
 - C$574,9002 bd2 ba1.4k sqft107 Westra Dr #59, Guelph, ON N1K 0A5For Sale
 MLS ID #40853994, Craig Pereira, Salesperson, Keller Williams Complete Realty. ITSO
 - C$649,9003 bd3 ba1.5k sqft135 Hardcastle Dr #85, Cambridge, ON N1S 0B6For Sale
 MLS ID #40858824, Shammi Bawa, Broker of Record, Gold Estate Realty Inc. ITSO
 - C$649,9003 bd3 ba1.8k sqft73 Arthur St S #103, Guelph, ON N1E 4T9For Sale
 MLS ID #40837054, Bradley Wylde, Salesperson, RE/MAX REAL ESTATE CENTRE INC., BROKERAGE. ITSO
