Great Locatin, Welcome to this beautifully maintained semi-detached home in a highly desirable family-friendly neighbourhood of Guelph! Featuring 3 spacious bedrooms and 4 bathrooms, this bright and inviting property is in true move-in ready condition. The functional layout offers comfortable living spaces perfect for families, first-time buyers, or investors alike. The finished basement adds extra versatility with 2 additional rooms and a full bathroom ideal for extended family, guests, a home office, or recreation space. Conveniently located just minutes from Costco Wholesale, Zehrs, banks, shopping centres, parks, and excellent schools, this home offers the perfect blend of comfort and convenience. Enjoy easy access to everyday amenities while living in a welcoming community ideal for growing families.
For sale
C$899,000
28 NE Drone Cres, Guelph, ON N1K 0C1
5beds
4baths
Single Family Residence
Built in ----
3,315 Square Feet Lot
$-- Zestimate®
C$--/sqft
C$-- HOA
What's special
Bright and inviting propertyFunctional layoutFinished basement
- 93 days |
- 3 |
- 0 |
Zillow last checked:
Listing updated:
Listed by:
CENTURY 21 LEADING EDGE REALTY INC.
Source: TRREB,MLS®#: X13135506 Originating MLS®#: Toronto Regional Real Estate Board
Originating MLS®#: Toronto Regional Real Estate BoardFacts & features
Interior
Bedrooms & bathrooms
- Bedrooms: 5
- Bathrooms: 4
Primary bedroom
- Level: Second
- Dimensions: 3.6 x 3.8
Bedroom
- Level: Basement
- Dimensions: 0 x 0
Bedroom
- Level: Basement
- Dimensions: 0 x 0
Bedroom 2
- Level: Second
- Dimensions: 3.13 x 3.4
Bedroom 3
- Level: Second
- Dimensions: 3.13 x 3.8
Breakfast
- Level: Main
- Dimensions: 2.6 x 3.8
Great room
- Level: Main
- Dimensions: 3.4 x 4.6
Kitchen
- Level: Main
- Dimensions: 2.5 x 2.6
Heating
- Forced Air, Gas
Cooling
- Central Air
Features
- Basement: Finished
- Has fireplace: No
Interior area
- Living area range: 1100-1500 null
Property
Parking
- Total spaces: 3
- Parking features: Available, Garage Door Opener
- Has garage: Yes
Features
- Stories: 2
- Patio & porch: Deck
- Pool features: None
Lot
- Size: 3,315 Square Feet
- Features: Square Lot
Details
- Parcel number: 714861060
- Other equipment: Intercom
Construction
Type & style
- Home type: SingleFamily
- Property subtype: Single Family Residence
Materials
- Brick, Vinyl Siding
- Foundation: Brick
- Roof: Asphalt Shingle
Utilities & green energy
- Sewer: Sewer
Community & HOA
Location
- Region: Guelph
Financial & listing details
- Annual tax amount: C$5,155
- Date on market: 5/15/2026
Price history
Price history is unavailable.
Public tax history
Tax history is unavailable.
Climate risks
Neighborhood: West Willow Woods
Nearby schools
GreatSchools rating
No schools nearby
We couldn't find any schools near this home.
- C$899,0005 bd4 ba-- sqft28 Drone Cres, Guelph, ON N1K0C1For Sale
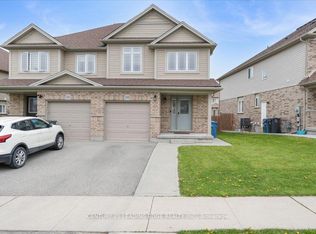
- C$824,9003 bd3 ba-- sqft4 Drone Cres, Guelph, ON N1K0C1For Sale

- C$1,249,9994 bd4 ba-- sqft65 Westra Dr, Guelph, ON N1K0B5For Sale

- C$629,9003 bd2 ba2k sqft107 Westra Dr #27, Guelph, ON N1K0A5For Sale
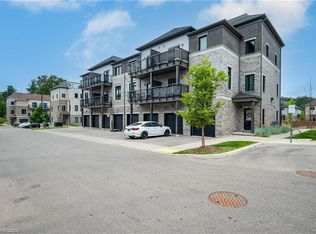
- C$1,149,9003 bd3 ba-- sqft82 Drone Cres, Guelph, ON N1K0C2For Sale
- C$1,299,0006 bd5 ba-- sqft132 Drone Cres, Guelph, ON N1K0B9For Sale
- C$1,200,0005 bd4 ba-- sqft41 Westra Dr, Guelph, ON N1K0B4For Sale
- C$574,9002 bd2 ba1.4k sqft107 Westra Dr #59, Guelph, ON N1K0A5For Sale
Similar homes
- C$899,0005 bd4 ba-- sqft28 Drone Cres, Guelph, ON N1K 0C1For SaleCentury 21 Canada
- C$875,0004 bd3 ba-- sqft255 W Acres Dr, Guelph, ON N1H 7N9For Sale
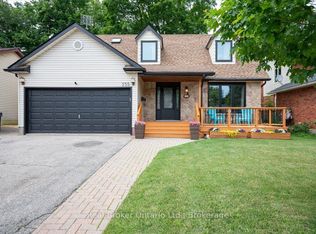 MLS ID #X13633342, Real Broker Ontario Ltd.. TRREB
 - C$775,0004 bd3 ba-- sqft12 Castlebury Dr, Guelph, ON N1K 1X9For Sale
 MLS ID #X13646492, Real Broker Ontario Ltd.. TRREB
 - C$829,9003 bd4 ba-- sqft217 Deerpath Dr, Guelph, ON N1K 1W6For Sale
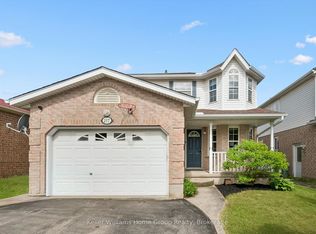 MLS ID #X13638104, Keller Williams Home Group Realty. TRREB
 - C$899,0005 bd4 ba-- sqft25 Wideman Blvd, Guelph, ON N1E 0J2For SaleMLS ID #X13065280, HOMELIFE/FUTURE REALTY INC.. TRREB
- C$1,035,0004 bd3 ba-- sqft16 Lois Ln, Guelph, ON N1K 1W7For SaleMLS ID #X13481708, RE/MAX REALTY SPECIALISTS INC.. TRREB
- C$989,9005 bd4 ba-- sqft6 Moffatt Ln, Guelph, ON N1G 5E8For SaleMLS ID #X13625774, RE/MAX GOLD REALTY INC.. TRREB
- C$839,0005 bd2 ba-- sqft187 Winston Blvd, Cambridge, ON N3C 1M1For SaleMLS ID #X13606134, CENTURY 21 PROPERTY ZONE REALTY INC.. TRREB
- C$960,0004 bd4 ba-- sqft199 Summit Ridge Dr, Guelph, ON N1E 0M1For SaleMLS ID #X13576266, RE/MAX GOLD REALTY INC.. TRREB
- C$999,0004 bd4 ba-- sqft59 Keating St, Guelph, ON N1E 0S1For SaleMLS ID #X13645338, ROYAL LEPAGE REAL ESTATE SERVICES LTD.. TRREB
- C$998,8884 bd3 ba-- sqft45 Pheasant Run Dr, Guelph, ON N1C 1E7For SaleMLS ID #X13432460, HOMELIFE LANDMARK REALTY INC.. TRREB
- C$829,9004 bd2 ba-- sqft67 Cedarvale Ave, Guelph, ON N1E 6Y3For SaleMLS ID #X13508790, Coldwell Banker Neumann Real Estate. TRREB
- C$899,0004 bd4 ba-- sqft21 Hawkswood Dr, Kitchener, ON N2K 4J6For SaleMLS ID #X13515546, CENTURY 21 GREEN REALTY INC.. TRREB
- C$1,149,0006 bd4 ba-- sqft64 Milson Cres, Guelph, ON N1C 1G7For SaleMLS ID #X13630126, CENTURY 21 PEOPLE`S CHOICE REALTY INC.. TRREB
- C$749,9003 bd2 ba-- sqft28 Chartwell Cres, Guelph, ON N1G 2T7For SaleMLS ID #X13566222, Coldwell Banker Neumann Real Estate. TRREB
- C$1,299,9006 bd4 ba-- sqft1 Teal Dr, Guelph, ON N1C 1G3For SaleMLS ID #X13648720, Coldwell Banker Neumann Real Estate. TRREB
- C$899,9004 bd4 ba-- sqft244 Doon South Dr, Kitchener, ON N2P 2L8For SaleMLS ID #X13415396, GLOBAL PLATINUM REALTY INC.. TRREB
- C$760,0005 bd2 ba-- sqft6 Eastview Rd, Guelph, ON N1E 1Z4For SaleMLS ID #X12998270, RE/MAX Real Estate Centre Inc. TRREB
- C$990,0006 bd4 ba-- sqft71 McFarlane Dr, Cambridge, ON N3C 4L7For SaleMLS ID #X13540976, ROYAL LEPAGE MEADOWTOWNE REALTY. TRREB
- C$999,9006 bd4 ba-- sqft24 Dalton Dr, Cambridge, ON N3C 0E7For SaleMLS ID #X12986168, CENTURY 21 SKYLARK REAL ESTATE LTD.. TRREB
