Welcome to 65 Westra Drive - space, privacy, and versatility in one of Guelph's sought-after west-end pockets. This detached home offers 4 bedrooms and 4 bathrooms with a layout built for growing or multi-generational families. The showpiece is a soaring two-storey great room with a full wall of windows framing the forest behind, flowing into an open-concept kitchen with an oversized granite island, extended cabinetry, stainless appliances, and a bright breakfast area that walks out to an elevated deck. New hardwood runs through the main level, complemented by 9 ft ceilings, California shutters, and custom window coverings. A main-floor office and a den overlooking the great room add flexible work-from-home space, while interior garage access to a convenient mudroom area keeps daily life practical. Upstairs, every bedroom has bathroom access, new carpet runs throughout, the primary suite includes a soaker tub and separate glass shower, and second-floor laundry adds everyday convenience. The unfinished walkout basement opens to the backyard and backs onto mature forest - rare privacy and room to add living space. Set on a premium lot beside a park and trails, minutes to schools, shopping, transit, and major routes. This home features size, setting, and flexibility all in one. RREB is related to the sellers.
For sale
C$1,249,999
65 Westra Dr, Guelph, ON N1K 0B5
4beds
4baths
Single Family Residence
Built in ----
5,117 Square Feet Lot
$-- Zestimate®
C$--/sqft
C$-- HOA
What's special
Open-concept kitchenOversized granite islandExtended cabinetryStainless appliancesCalifornia shuttersCustom window coveringsMain-floor office
- 65 days |
- 14 |
- 0 |
Zillow last checked:
Listing updated:
Listed by:
HOMELIFE/BAYVIEW REALTY INC.
Source: TRREB,MLS®#: X13440256 Originating MLS®#: Toronto Regional Real Estate Board
Originating MLS®#: Toronto Regional Real Estate BoardFacts & features
Interior
Bedrooms & bathrooms
- Bedrooms: 4
- Bathrooms: 4
Primary bedroom
- Level: Second
- Dimensions: 3.96 x 5.74
Bedroom 2
- Level: Second
- Dimensions: 4.65 x 3.51
Bedroom 3
- Level: Second
- Dimensions: 3.84 x 3.68
Bedroom 4
- Level: Second
- Dimensions: 3.15 x 3.63
Breakfast
- Level: Main
- Dimensions: 3.05 x 3.73
Den
- Level: Second
- Dimensions: 2.13 x 4.39
Dining room
- Level: Main
- Dimensions: 3.43 x 4.83
Foyer
- Level: Main
- Dimensions: 2.84 x 3.23
Kitchen
- Level: Main
- Dimensions: 3.76 x 3.96
Laundry
- Level: Second
- Dimensions: 2.26 x 1.83
Living room
- Level: Main
- Dimensions: 4.57 x 5.11
Office
- Level: Main
- Dimensions: 2.97 x 3.33
Heating
- Forced Air, Gas
Cooling
- Central Air
Features
- None
- Basement: Separate Entrance,Walk-Out Access,Unfinished
- Has fireplace: No
Interior area
- Living area range: 2500-3000 null
Property
Parking
- Total spaces: 4
- Parking features: Garage
- Has garage: Yes
Features
- Stories: 2
- Pool features: None
Lot
- Size: 5,117 Square Feet
Details
- Parcel number: 714861008
Construction
Type & style
- Home type: SingleFamily
- Property subtype: Single Family Residence
Materials
- Brick
- Foundation: Concrete
- Roof: Flat
Utilities & green energy
- Sewer: Sewer
Community & HOA
Location
- Region: Guelph
Financial & listing details
- Annual tax amount: C$10,191
- Date on market: 6/12/2026
Price history
Price history is unavailable.
Public tax history
Tax history is unavailable.
Climate risks
Neighborhood: West Willow Woods
Nearby schools
GreatSchools rating
No schools nearby
We couldn't find any schools near this home.
- C$824,9003 bd3 ba-- sqft4 Drone Cres, Guelph, ON N1K0C1For Sale

- C$1,200,0005 bd4 ba-- sqft41 Westra Dr, Guelph, ON N1K0B4For Sale

- C$629,9003 bd2 ba2k sqft107 Westra Dr #27, Guelph, ON N1K0A5For Sale
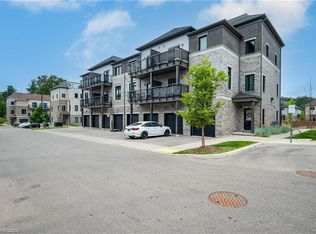
- C$899,0005 bd4 ba-- sqft28 NE Drone Cres, Guelph, ON N1K0C1For Sale
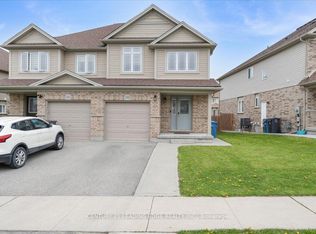
- C$899,0005 bd4 ba-- sqft28 Drone Cres, Guelph, ON N1K0C1For Sale
- C$1,289,9005 bd4 ba2.8k sqft35 Westra Dr, Guelph, ON N1K0B4Sold
- C$574,9002 bd2 ba1.4k sqft107 Westra Dr #59, Guelph, ON N1K0A5For Sale
- C$1,224,9004 bd4 ba2.2k sqft22 Rooke Ct, Guelph, ON N1K0B8For Sale
Similar homes
- C$1,149,0006 bd4 ba-- sqft64 Milson Cres, Guelph, ON N1C 1G7For Sale
 MLS ID #X13630126, CENTURY 21 PEOPLE`S CHOICE REALTY INC.. TRREB
 - C$1,199,0004 bd4 ba-- sqft117 Norma Cres, Guelph, ON N1E 0K5For Sale
 MLS ID #X13475158, RE/MAX REALTY SPECIALISTS INC.. TRREB
 - C$1,159,9394 bd3 ba-- sqft286 Macalister Blvd, Guelph, ON N1G 0E6For Sale
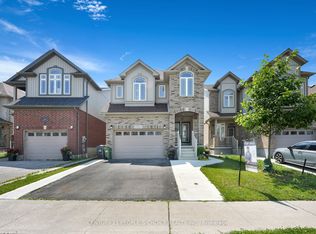 MLS ID #X13428864, CENTURY 21 PEOPLE`S CHOICE REALTY INC.. TRREB
 - C$1,169,0005 bd4 ba-- sqft52 Washburn Dr, Guelph, ON N1E 0B2For Sale
 MLS ID #X13600916, RE/MAX Real Estate Centre Inc. TRREB
 - C$829,9003 bd4 ba-- sqft217 Deerpath Dr, Guelph, ON N1K 1W6For SaleMLS ID #X13638104, Keller Williams Home Group Realty. TRREB
- C$949,9994 bd4 ba-- sqft27 Adler Dr S, Cambridge, ON N3C 4J9For SaleMLS ID #X13666316, CITYSCAPE REAL ESTATE LTD.. TRREB
- C$960,0007 bd4 ba-- sqft125 Municipal St, Guelph, ON N1G 4R1For SaleMLS ID #X13521010, GLOBAL BRICKS EXECUTIVE HOMES REALTY. TRREB
- C$1,299,0004 bd3 ba-- sqft52 Compass Trl, Cambridge, ON N3E 0B7For SaleMLS ID #X13163610, HOMELIFE/MIRACLE REALTY LTD. TRREB
- C$1,249,8005 bd4 ba-- sqft174 Shaded Creek Dr, Kitchener, ON N2P 0K7For SaleMLS ID #X13649978, ROYAL LEPAGE FLOWER CITY REALTY. TRREB
- C$799,0005 bd3 ba-- sqft411 Imperial Rd S, Guelph, ON N1K 1K2For SaleMLS ID #X13102888, CENTURY 21 GREEN REALTY INC.. TRREB
- C$825,0004 bd3 ba-- sqft90 Cole Rd, Guelph, ON N1G 4S3For SaleMLS ID #X13621312, ICI SOURCE REAL ASSET SERVICES INC.. TRREB
- C$769,0004 bd3 ba-- sqft687 College Ave W, Guelph, ON N1G 2Y2For SaleMLS ID #X13260144, ENGEL & VOLKERS TORONTO CENTRAL. TRREB
- C$757,5003 bd2 ba1k sqft8 Pamela Pl, Guelph, ON N1H 8C9For SaleMLS ID #40847323, Kelly Roy Affeldt, Salesperson, RE/MAX TWIN CITY REALTY INC.. ITSO
- C$1,099,0005 bd4 ba-- sqft4 Darling Cres, Guelph, ON N1L 1P9For SaleMLS ID #X12875816, HomeLife Power Realty Inc. TRREB
- C$749,0004 bd3 ba-- sqft689 College Ave W, Guelph, ON N1G 2Y2For SaleMLS ID #X13259432, ENGEL & VOLKERS TORONTO CENTRAL. TRREB
- C$699,0004 bd3 ba-- sqft166 Deerpath Dr #1, Guelph, ON N1K 0E2For SaleMLS ID #X13648956, RE/MAX GOLD REALTY INC.. TRREB
- C$749,0003 bd3 ba-- sqft77 John Brabson Cres, Guelph, ON N1G 0G7For SaleMLS ID #X13658812, Coldwell Banker Peter Benninger Realty. TRREB
- C$650,0004 bd3 ba-- sqft88 Decorso Dr #57, Guelph, ON N1L 0J3For SaleMLS ID #X13668820, HomeLife Power Realty Inc. TRREB
- C$649,9994 bd4 ba-- sqft105 Bard Blvd #27, Guelph, ON N1L 0E2For SaleMLS ID #X13671474, LifeStyle International Realty Inc. TRREB
- C$1,190,0007 bd6 ba-- sqft172 Freure Dr, Cambridge, ON N1S 0B9For SaleMLS ID #X13545956, HOMELIFE/MIRACLE REALTY LTD. TRREB
