Tucked away on a quiet family-friendly court, 22 Rooke Court offers the perfect blend of privacy, space, and functionality in one of Guelph’s most desirable west-end neighbourhoods. Set on an oversized pie-shaped lot backing onto protected greenspace, this home offers a rare sense of privacy and natural surroundings while still being just minutes from schools, parks, shopping, and everyday amenities. Inside, the bright open-concept main floor is designed for both comfortable family living and effortless entertaining. The stunning chef’s kitchen is the heart of the home, featuring a large social island, high-end appliances, wall ovens, a gas cooktop, and a walk-in pantry. The spacious dining area easily hosts large gatherings, while the living room walks out to a multi-tiered deck overlooking the treed backdrop and breathtaking sunsets. Upstairs, the second level features three generous bedrooms, including a beautiful primary retreat complete with a spa-inspired 5-piece ensuite featuring a deep soaker tub and glass shower. Convenient bedroom-level laundry adds everyday functionality, while the spacious family room provides the perfect space for movie nights, kids’ hangouts, or quiet evenings in, with the flexibility to easily convert into a fourth bedroom if desired. One of the home’s most versatile features is the fully registered one-bedroom walkout apartment. Bright, modern, and completely self-contained with its own laundry, this space can be used as additional recreation space, for multigenerational living, guest accommodations, or as an opportunity to generate additional income. Outside, the backyard feels like a private resort. Whether you're relaxing in the hot tub, swimming in the pool, gathering around the fire, or watching the kids play, the protected greenspace behind provides exceptional privacy with no rear neighbours in sight. A rare combination of family-friendly living, stunning natural surroundings, and flexible space.
For sale
C$1,224,900
22 Rooke Ct, Guelph, ON N1K 0B8
4beds
2,262sqft
Single Family Residence, Residential
Built in 2015
2,981 Square Feet Lot
$-- Zestimate®
C$542/sqft
C$-- HOA
What's special
Oversized pie-shaped lotBacking onto protected greenspaceBright open-concept main floorLarge social islandHigh-end appliancesWall ovensGas cooktop
- 76 days |
- 15 |
- 0 |
Zillow last checked:
Listing updated:
Listed by:
Kevin Roger Girard, Salesperson,
Royal LePage State Realty Inc.,
Tina Girard, Salesperson,
Royal LePage State Realty Inc.
Source: ITSO,MLS®#: 40828999Originating MLS®#: Cornerstone Association of REALTORS®
Facts & features
Interior
Bedrooms & bathrooms
- Bedrooms: 4
- Bathrooms: 4
- Full bathrooms: 3
- 1/2 bathrooms: 1
- Main level bathrooms: 1
Bedroom
- Level: Basement
Bedroom
- Level: Second
Bedroom
- Level: Second
Other
- Level: Second
Bathroom
- Features: 2-Piece
- Level: Main
Bathroom
- Features: 3-Piece
- Level: Basement
Bathroom
- Features: 4-Piece
- Level: Second
Bathroom
- Features: 4-Piece, Ensuite
- Level: Second
Dining room
- Level: Main
Family room
- Level: Second
Foyer
- Level: Main
Kitchen
- Level: Main
Kitchen
- Level: Basement
Laundry
- Level: Second
Living room
- Level: Main
Recreation room
- Level: Basement
Utility room
- Level: Basement
Heating
- Forced Air, Natural Gas
Cooling
- Central Air
Appliances
- Included: Water Heater Owned, Water Softener
- Laundry: Electric Dryer Hookup, Upper Level, Washer Hookup
Features
- Accessory Apartment, Auto Garage Door Remote(s), Built-In Appliances
- Basement: Full,Finished
- Number of fireplaces: 2
- Fireplace features: Family Room, Gas, Recreation Room
Interior area
- Total structure area: 3,234
- Total interior livable area: 2,262 sqft
- Finished area above ground: 2,262
- Finished area below ground: 972
Video & virtual tour
Property
Parking
- Total spaces: 4.5
- Parking features: Attached Garage, Asphalt, Private Drive Double Wide
- Attached garage spaces: 1.5
- Uncovered spaces: 3
Features
- Stories: 2
- Patio & porch: Deck, Patio
- Has private pool: Yes
- Pool features: Above Ground
- Has spa: Yes
- Spa features: Heated, Hot Tub
- Has view: Yes
- View description: Forest, Pool, Trees/Woods
- Frontage type: East
- Frontage length: 25.86
Lot
- Size: 2,981 Square Feet
- Dimensions: 25.86 x 115.3
- Features: Urban, Irregular Lot, Cul-De-Sac, Greenbelt, Highway Access, Hospital, Library, Park, Playground Nearby, Public Parking, Public Transit, Quiet Area, Rec./Community Centre, Schools, Shopping Nearby
Details
- Additional structures: Shed(s)
- Parcel number: 714860984
- Zoning: R.1D
Construction
Type & style
- Home type: SingleFamily
- Property subtype: Single Family Residence, Residential
Materials
- Brick, Vinyl Siding
- Foundation: Poured Concrete
- Roof: Asphalt Shing
Condition
- 6-15 Years
- New construction: No
- Year built: 2015
Utilities & green energy
- Sewer: Sewer (Municipal)
- Water: Municipal
Community & HOA
Location
- Region: Guelph
Financial & listing details
- Price per square foot: C$542/sqft
- Annual tax amount: C$7,659
- Date on market: 5/11/2026
- Inclusions: Other, Built-In Microwave, Dishwasher, Dryer, Garage Door Opener, Gas Oven/Range, Hot Tub, Hot Water Tank Owned, Refrigerator, Smoke Detector, Stove, Washer, Window Coverings, Hot Tub, Above Ground Pool, Murphy Bed, Refrigerator X2, Stove X2, Dishwasher X1, Washer X2, Dryer X2
Kevin Roger Girard, Salesperson
Kevin Roger Girard, Salesperson
By pressing Contact Agent, you agree that the real estate professional identified above may call/text you about your search, which may involve use of automated means and pre-recorded/artificial voices. You don't need to consent as a condition of buying any property, goods, or services. Message/data rates may apply. You also agree to our Terms of Use. Zillow does not endorse any real estate professionals. We may share information about your recent and future site activity with your agent to help them understand what you're looking for in a home.
Price history
| Date | Event | Price |
|---|---|---|
| 7/10/2026 | Listed for sale | C$1,224,900C$542/sqft |
Source: ITSO #40828999 Report a problem | ||
| 6/3/2026 | Contingent | C$1,224,900C$542/sqft |
Source:  TRREB #X13114196 Report a problem TRREB #X13114196 Report a problem | ||
| 5/11/2026 | Listed for sale | C$1,224,900C$542/sqft |
Source: ITSO #40828999 Report a problem | ||
Public tax history
Tax history is unavailable.
Climate risks
Neighborhood: West Willow Woods
Nearby schools
GreatSchools rating
No schools nearby
We couldn't find any schools near this home.
Schools provided by the listing agent
- Elementary: Mitchell Woods Ps, St. Peter Cs
- High: College Heights Ss, Guelph Cvi, Our Lady Of Lourdes Chs
Source: ITSO. This data may not be complete. We recommend contacting the local school district to confirm school assignments for this home.
- C$599,0002 bd2 ba-- sqft107 Westra Dr #5, Guelph, ON N1K0A5For Sale
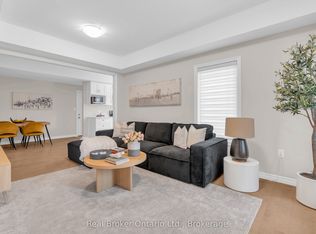
- C$499,9002 bd2 ba-- sqft107 Westra Dr #17, Guelph, ON N1K0A5For Sale

- C$598,9002 bd2 ba1.4k sqft107 Westra Dr #59, Guelph, ON N1K0A5For Sale
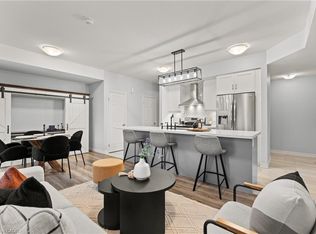
- C$629,9003 bd2 ba2k sqft107 Westra Dr #27, Guelph, ON N1K0A5For Sale
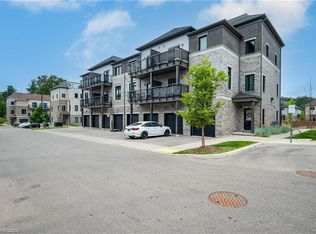
- C$639,9002 bd3 ba2k sqft107 Westra Dr #58, Guelph, ON N1K0A5For Sale
- C$1,299,0006 bd5 ba-- sqft132 Drone Cres, Guelph, ON N1K0B9For Sale
- C$824,9003 bd3 ba-- sqft4 Drone Cres, Guelph, ON N1K0C1For Sale
- C$1,298,7864 bd4 ba-- sqft65 Westra Dr, Guelph, ON N1K0B5For Sale
Similar homes
- C$1,249,9995 bd4 ba1.7k sqft60 A Eastview Rd, Guelph, ON N1E 1Z6For Sale
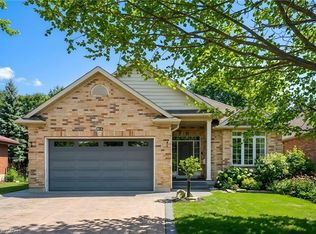 MLS ID #40845046, Andra Arnold, Salesperson, Royal LePage Royal City Realty. ITSO
 - C$1,249,0005 bd4 ba3.1k sqft78 Dolman St, Woolwich, ON N0B 1M0For Sale
 MLS ID #40831818, Tony Johal, Broker, RE/MAX TWIN CITY REALTY INC.. ITSO
 - C$1,150,0006 bd4 ba2.5k sqft7 Hardy St, Guelph, ON N1E 5G4For Sale
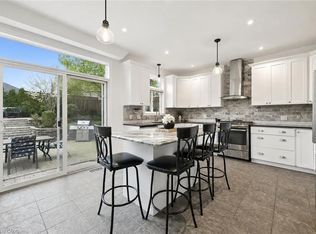 MLS ID #40828819, Bradley Wylde, Salesperson, RE/MAX REAL ESTATE CENTRE INC., BROKERAGE. ITSO
 - C$1,000,0004 bd4 ba1.7k sqft236 Ironwood Rd, Guelph, ON N1G 3G1For Sale
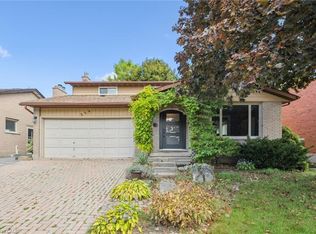 MLS ID #40841958, Andra Arnold, Salesperson, Royal LePage Royal City Realty. ITSO
 - C$1,100,0004 bd3 ba2.4k sqft1774 Old Mill Rd, Kitchener, ON N2P 1Z5For SaleMLS ID #40840826, Charlotte Tarrant, Salesperson, Royal LePage Wolle Realty. ITSO
- C$1,024,9004 bd4 ba2.2k sqft14 La Salle St, Woolwich, ON N0B 1M0For SaleMLS ID #40848258, Tony Johal, Broker, RE/MAX TWIN CITY REALTY INC.. ITSO
- C$1,149,9004 bd4 ba2.1k sqft196 Maple Bush Dr, Cambridge, ON N1T 0B7For SaleMLS ID #40843595, Bradley Wylde, Salesperson, RE/MAX REAL ESTATE CENTRE INC., BROKERAGE. ITSO
- C$1,020,0003 bd4 ba2k sqft17 Carroll Cres, Guelph, ON N1G 5B7For SaleMLS ID #40844287, Andra Arnold, Salesperson, Royal LePage Royal City Realty. ITSO
- C$899,0003 bd4 ba2.2k sqft142 Maplecrest Dr, Woolwich, ON N0B 1M0For SaleMLS ID #40849948, Emily Schuurmans, Salesperson, Flux Realty. ITSO
- C$1,149,0005 bd4 ba2.2k sqft210 Hawkswood Dr, Kitchener, ON N2K 4J3For SaleMLS ID #40837970, Tyler O'donovan, Salesperson, RE/MAX TWIN CITY REALTY INC.. ITSO
- C$1,399,9995 bd4 ba3.2k sqft341 Rivertrail Ave, Kitchener, ON N2A 0K4For SaleMLS ID #40849581, Jenna Lee Cody, Salesperson, RE/MAX TWIN CITY REALTY INC.. ITSO
- C$1,069,0005 bd4 ba1.8k sqft182 Kerwood Dr, Cambridge, ON N3C 4H7For SaleMLS ID #40842538, Lidia Tagliabracci, Salesperson, Royal LePage Wolle Realty. ITSO
- C$1,359,0004 bd3 ba2.7k sqft828 Copper Ridge Dr, Waterloo, ON N2K 0B5For SaleMLS ID #40832166, Caroline Nichols, Salesperson, ROYAL LEPAGE WOLLE REALTY. ITSO
- C$999,9004 bd3 ba3k sqft59 Apple Dr, Cambridge, ON N3C 0E7For SaleMLS ID #40841353, Farida Asad, Salesperson, HOMELIFE MIRACLE REALTY LTD. ITSO
- C$1,149,9005 bd4 ba3.3k sqft77 Eaglecrest St, Kitchener, ON N2K 0C7For SaleMLS ID #40845202, Charlie Sarault, Broker, RE/MAX Twin City Realty Inc.. ITSO
- C$1,399,9004 bd3 ba2.3k sqft1295 Sheffield Rd, North Dumfries, ON N1R 5S2For SaleMLS ID #40818151, Faisal Susiwala, Broker of Record, RE/MAX TWIN CITY FAISAL SUSIWALA REALTY. ITSO
- C$1,199,3004 bd4 ba2.9k sqft130 Pondcliffe Dr, Kitchener, ON N2R 0M4For SaleMLS ID #40844228, Harish Kumar, Salesperson, Re/Max REALTY SERVICES INC M. ITSO
- C$999,9996 bd5 ba2.4k sqft417 Rivertrail Ave N, Kitchener, ON N2A 0K2New ConstructionMLS ID #40849654, Amrit Walia, Salesperson, HOMELIFE MIRACLE REALTY LTD.. ITSO
- C$1,199,0003 bd3 ba2k sqft285 Deer Ridge Dr, Kitchener, ON N2P 2K6For SaleMLS ID #40817098, Brett Wehrle, Broker of Record, LEAP REAL ESTATE SERVICES INC.. ITSO
- C$1,020,0004 bd4 ba2.4k sqft196 Harwood Rd, Cambridge, ON N1S 4S7For SaleMLS ID #40844413, Karen Bartlett, Salesperson, Real Broker Ontario Ltd.. ITSO
