Welcome to 142 Maplecrest Dr.! Nestled in the sought-after Hopewell Heights community of Breslau, this beautifully maintained home offers over 3,000 sq. ft. of living space, modern finishes, and a functional layout designed for family living. Step inside to a dramatic foyer with soaring 17' ceilings & oversized windows that fill the space with natural light. The open-concept main floor is ideal for everyday living and entertaining, featuring a chef-inspired kitchen with custom cabinetry, tile backsplash, pot lights, stainless steel appliances, a walk-in pantry, a large island with seating, and abundant workspace. The adjoining dining area and great room are anchored by a stunning floor-to-ceiling stone gas fireplace, creating a warm and inviting gathering space. Extend your living outdoors on the covered composite deck, complete with privacy screens and a ceiling fan, overlooking a private backyard with a landscaped berm and no rear neighbours. A well-appointed laundry room with custom cabinetry, butcher block folding counter, utility sink, and inside access to the double garage adds everyday convenience. Upstairs, the open loft offers the perfect flex space for a family room, play area, home office, or reading nook. The spacious primary suite features a walk-in closet and a beautifully finished ensuite with a walk-in shower and double vanity. Two additional generously sized bedrooms are complemented by a 5-piece family bath with dual sinks. The professionally finished basement provides even more room to enjoy, complete with a large recreation room, custom bar, games area, media lounge, home office nook, and a full bathroom. Ideally located just minutes from Kitchener, Waterloo, Guelph, Highway 7, and the Region of Waterloo International Airport, this exceptional home offers the perfect balance of small-town charm and urban convenience. Beautifully updated and thoughtfully designed, 142 Maplecrest Drive is ready to welcome you home.
For sale
C$899,000
142 Maplecrest Dr, Woolwich, ON N0B 1M0
3beds
2,222sqft
Single Family Residence, Residential
Built in 2012
4,082 Square Feet Lot
$-- Zestimate®
C$405/sqft
C$27/mo HOA
What's special
Open-concept main floorChef-inspired kitchenCustom cabinetryTile backsplashPot lightsStainless steel appliancesWalk-in pantry
- 13 hours |
- 1 |
- 0 |
Zillow last checked:
Listing updated:
Listed by:
Emily Schuurmans, Salesperson,
Flux Realty
Source: ITSO,MLS®#: 40849948Originating MLS®#: Cornerstone Association of REALTORS®
Facts & features
Interior
Bedrooms & bathrooms
- Bedrooms: 3
- Bathrooms: 4
- Full bathrooms: 2
- 1/2 bathrooms: 2
- Main level bathrooms: 1
Bedroom
- Level: Second
- Area: 154.53
- Dimensions: 14ft. 1in. X 11ft. 3in.
Bedroom
- Level: Second
- Area: 122.1
- Dimensions: 11ft. 10in. X 11ft. 0in.
Other
- Features: Ensuite Privilege
- Level: Second
- Area: 238.79
- Dimensions: 17ft. 2in. X 14ft. 3in.
Bathroom
- Features: 2-Piece
- Level: Main
- Area: 25.7
- Dimensions: 5ft. 8in. X 5ft. 6in.
Bathroom
- Features: 5+ Piece
- Level: Second
- Area: 89.8
- Dimensions: 11ft. 10in. X 8ft. 9in.
Bathroom
- Features: 2-Piece
- Level: Basement
Other
- Features: 4-Piece
- Level: Second
Bonus room
- Level: Basement
- Area: 91.91
- Dimensions: 7ft. 7in. X 13ft. 0in.
Other
- Features: Other
- Level: Basement
Dining room
- Features: Inside Entry, Sliding Doors
- Level: Main
- Area: 101.4
- Dimensions: 10ft. 9in. x 10ft. 5in.
Family room
- Level: Second
- Area: 151.86
- Dimensions: 15ft. 8in. X 10ft. 7in.
Kitchen
- Level: Main
- Area: 128.48
- Dimensions: 8ft. 0in. X 16ft. 6in.
Laundry
- Level: Main
- Area: 48.24
- Dimensions: 6ft. 0in. X 8ft. 4in.
Living room
- Features: Fireplace
- Level: Main
- Area: 280.28
- Dimensions: 20ft. 2in. x 14ft. 0in.
Recreation room
- Level: Basement
- Area: 420
- Dimensions: 30ft. 0in. X 14ft. 0in.
Utility room
- Level: Basement
Heating
- Forced Air, Natural Gas
Cooling
- Central Air
Appliances
- Included: Bar Fridge, Water Heater, Dishwasher, Dryer, Gas Stove, Range Hood, Refrigerator, Washer
- Laundry: Laundry Room, Main Level, Sink
Features
- Auto Garage Door Remote(s), Ceiling Fan(s), Central Vacuum
- Windows: Window Coverings, Skylight(s)
- Basement: Full,Finished,Sump Pump
- Number of fireplaces: 1
- Fireplace features: Living Room, Gas
Interior area
- Total structure area: 3,129
- Total interior livable area: 2,222 sqft
- Finished area above ground: 2,222
- Finished area below ground: 907
Video & virtual tour
Property
Parking
- Total spaces: 4
- Parking features: Attached Garage, Built-In, Asphalt, Private Drive Double Wide
- Attached garage spaces: 2
- Uncovered spaces: 2
Features
- Stories: 2
- Patio & porch: Deck, Porch
- Exterior features: Landscaped, Lighting
- Has spa: Yes
- Spa features: Hot Tub
- Fencing: Full
- Frontage type: North
- Frontage length: 36.58
Lot
- Size: 4,082 Square Feet
- Dimensions: 36.58 x 111.6
- Features: Urban, Rectangular, Airport, Highway Access, Landscaped, Library, Major Highway, Park, Place of Worship, Playground Nearby, Public Transit, Quiet Area, Rec./Community Centre, Schools, Trails
Details
- Additional structures: Gazebo, Shed(s)
- Parcel number: 222511000
- Zoning: R-5A
Construction
Type & style
- Home type: SingleFamily
- Architectural style: Contemporary
- Property subtype: Single Family Residence, Residential
Materials
- Brick, Vinyl Siding
- Foundation: Poured Concrete
- Roof: Asphalt Shing
Condition
- 6-15 Years
- New construction: No
- Year built: 2012
Utilities & green energy
- Sewer: Sewer (Municipal)
- Water: Municipal
Community & HOA
Community
- Security: Carbon Monoxide Detector, Smoke Detector, Carbon Monoxide Detector(s), Smoke Detector(s)
HOA
- Services included: Landscaping Of Medians, Roundabouts, And Hwy Berm
- HOA fee: C$27 monthly
Location
- Region: Woolwich
Financial & listing details
- Price per square foot: C$405/sqft
- Annual tax amount: C$5,838
- Date on market: 7/22/2026
- Inclusions: Carbon Monoxide Detector, Dishwasher, Dryer, Gas Stove, Hot Tub, Range Hood, Refrigerator, Smoke Detector, Washer, Window Coverings, Bar Fridge In Basement, Fridge In Garage
- Exclusions: All Tvs & Mounts, Reverse Osmosis Tap, Outside Google Cameras.
Emily Schuurmans, Salesperson
Emily Schuurmans, Salesperson
(226) 336-7668
By pressing Contact Agent, you agree that the real estate professional identified above may call/text you about your search, which may involve use of automated means and pre-recorded/artificial voices. You don't need to consent as a condition of buying any property, goods, or services. Message/data rates may apply. You also agree to our Terms of Use. Zillow does not endorse any real estate professionals. We may share information about your recent and future site activity with your agent to help them understand what you're looking for in a home.
Price history
| Date | Event | Price |
|---|---|---|
| 7/22/2026 | Listed for sale | C$899,000C$405/sqft |
Source: ITSO #40849948 Report a problem | ||
Public tax history
Tax history is unavailable.
Climate risks
Neighborhood: N0B
Nearby schools
GreatSchools rating
No schools nearby
We couldn't find any schools near this home.
Schools provided by the listing agent
- Elementary: Breslau Ps
- High: Grand River Ci
Source: ITSO. This data may not be complete. We recommend contacting the local school district to confirm school assignments for this home.
- C$925,0004 bd3 ba1.6k sqft184 Townsend Dr, Woolwich, ON N0B1M0For Sale
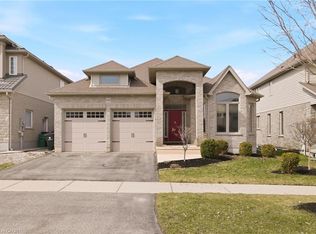
- C$---- bd-- ba-- sqft196 Townsend Dr, Woolwich, ON N0B1M0Off Market
- C$1,299,0004 bd4 ba-- sqft183 Townsend Dr, Woolwich, ON N0B1M0For Sale
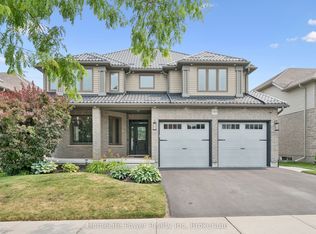
- C$1,075,0003 bd3 ba1.5k sqft163 Townsend Dr, Woolwich, ON N0B1M0Sold
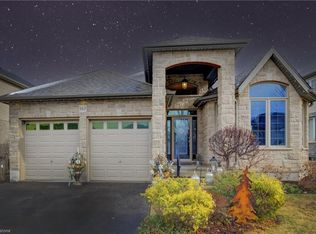
- C$995,0005 bd4 ba2.2k sqft82 Maplecrest Dr, Breslau, ON N0B1M0Sold
- C$--3 bd3 ba-- sqft88 E Tree Dr, Woolwich, ON N0B1M0Off Market
- C$--3 bd3 ba2.9k sqft67 E Tree Dr, Woolwich, ON N0B1M0Off Market
- C$1,100,0005 bd4 ba3k sqft21 W Tree Dr, Woolwich, ON N0B1M0For Sale
Similar homes
- C$925,0004 bd3 ba1.6k sqft184 Townsend Dr, Woolwich, ON N0B 1M0For SaleMLS ID #40816727, Keaton Walls, Salesperson, EXP REALTY. ITSO
- C$799,0003 bd4 ba1.6k sqft31 Townsend Dr #66, Woolwich, ON N0B 1M0For Sale
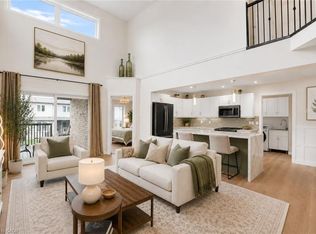 MLS ID #40841380, Tory Akene, Salesperson, Real Broker Ontario Ltd.. ITSO
 - C$935,0003 bd4 ba3.1k sqft225 Tremaine Cres, Kitchener, ON N2A 4L9For Sale
 MLS ID #40847424, Austin Ye, Salesperson, HOMELIFE LANDMARK REALTY INC. ITSO
 - C$1,100,0004 bd3 ba2.4k sqft1774 Old Mill Rd, Kitchener, ON N2P 1Z5For Sale
 MLS ID #40840826, Charlotte Tarrant, Salesperson, Royal LePage Wolle Realty. ITSO
 - C$1,149,0005 bd3 ba1.9k sqft555 Fountain St S, Cambridge, ON N3H 1J2For SaleMLS ID #40849837, Curtis Ball, Salesperson, RE/MAX TWIN CITY REALTY INC.. ITSO
- C$1,099,9994 bd4 ba2.8k sqft359 Pine Valley Dr, Kitchener, ON N2P 2V4For SaleMLS ID #40849445, Riz Jadavji, Salesperson, Royal LePage Wolle Realty. ITSO
- C$674,9003 bd2 ba1.3k sqft296 Weber St E, Kitchener, ON N2H 1G2For SaleMLS ID #40849613, Patricia Inacio, Salesperson, Corcoran Horizon Realty. ITSO
- C$899,9003 bd4 ba2.2k sqft956 Banffshire Ct, Kitchener, ON N2R 1W8For SaleMLS ID #40846530, Nazia Malik, Salesperson, PEAK REALTY LTD.. ITSO
- C$824,9004 bd3 ba1.3k sqft27 Chandos Dr, Kitchener, ON N2A 3C2For SaleMLS ID #40845886, Tony Johal, Broker, RE/MAX TWIN CITY REALTY INC.. ITSO
- C$899,7503 bd3 ba1.9k sqft83 Frankfurt St, Kitchener, ON N2R 1T8For SaleMLS ID #40842795, Michael Novac, Salesperson, RE/MAX Escarpment Realty Inc.. ITSO
- C$889,0003 bd3 ba2k sqft183 Snyder Ave N, Woolwich, ON N3B 0C9For SaleMLS ID #40836633, Wei Zhang, Salesperson, SMART FROM HOME REALTY LIMITED. ITSO
- C$868,8803 bd3 ba1.6k sqft239 Cranbrook St, Kitchener, ON N2P 0B5New ConstructionMLS ID #40816024, Jake Roberts, Salesperson, Royal LePage State Realty Inc.. ITSO
- C$869,9993 bd3 ba2.4k sqft243 Grey Silo Rd #53, Waterloo, ON N2K 0B9For SaleMLS ID #40845852, Joseline Nicholas, Broker, Re/Max Icon Realty. ITSO
- C$899,9003 bd3 ba2.1k sqft20 David St, Wellesley, ON N0B 2T0For SaleMLS ID #40845419, Becky Deutschmann, Salesperson, RE/MAX TWIN CITY REALTY INC.. ITSO
- C$999,9003 bd4 ba1.8k sqft202 Brookmead St, Woolwich, ON N3B 3N8For SaleMLS ID #40846257, Troy Schmidt, Broker, RE/MAX TWIN CITY REALTY INC.. ITSO
- C$879,0004 bd2 ba1.9k sqft4 Macdonald St, Centre Wellington, ON N0B 1S0For SaleMLS ID #40832773, Rob Green, Salesperson, Royal LePage Royal City Realty. ITSO
- C$849,9004 bd3 ba1.8k sqft658 Mortimer Dr, Cambridge, ON N3H 5R7For SaleMLS ID #40844205, Omer Malik, Salesperson, HOMELIFE MIRACLE REALTY LTD. ITSO
- C$829,9003 bd3 ba2.1k sqft128 Houghton St, Cambridge, ON N3C 4L3For SaleMLS ID #40835009, Michelle Pock, Salesperson, RE/MAX REAL ESTATE CENTRE INC.. ITSO
- C$1,100,0004 bd3 ba2.1k sqft1 Alten Way, Woolwich, ON N0B 2M1For SaleMLS ID #40846731, Dennis Mehravar, Broker of Record, Engel & Volkers Waterloo Region. ITSO
- C$729,9004 bd2 ba1.1k sqft18 Jasper Ct, Kitchener, ON N2E 1C6For SaleMLS ID #40848146, Grady Bunker, Salesperson, PEAK REALTY LTD.. ITSO
