Built by renowned Thomasfield Homes and backing onto a landscaped berm with no rear neighbours, this spacious family home offers the perfect combination of privacy, functionality, and outdoor enjoyment in Breslau’s desirable Hopewell Heights community. Designed with family living in mind, the home features 3 levels of beautifully finished space, including 3+2 bedrooms, multiple living areas, and room for everyone to spread out comfortably. The open-concept main floor is ideal for both everyday living and entertaining, showcasing a generous eat-in kitchen with island, walk-in pantry, stainless steel appliances, and abundant cabinetry flowing seamlessly into the bright great room with gas fireplace. Upstairs, a large second family room provides the perfect bonus space for movie nights, a playroom, or home office, while the spacious primary retreat offers a sitting area, walk-in closet, and private ensuite. Two additional spacious upper bedrooms offer ample closet space and plenty of room for growing families, guests, or work-from-home flexibility. The finished basement adds even more versatility with two additional bedrooms, recreation space, heated bathroom floors, and exceptional storage. Outside, enjoy a beautifully maintained backyard oasis complete with a large two-tiered deck with covered sitting area, dwarf fruit trees, mature gardens, and peaceful privacy rarely found in town. Residents of Hopewell Heights also enjoy access to beautiful nearby wooded walking trails, perfect for morning strolls, family bike rides, and enjoying nature close to home. Located just minutes to Kitchener, Cambridge, and Guelph, this is an incredible opportunity to enjoy small-town charm with city convenience nearby.
Sold for $995,000
C$995,000
82 Maplecrest Dr, Breslau, ON N0B 1M0
5beds
2,202sqft
Single Family Residence, Residential
Built in 2012
3,960 Square Feet Lot
$-- Zestimate®
C$452/sqft
C$3,670 Estimated rent
Home value
Not available
Estimated sales range
Not available
Not available
Owner options
List your home for rent
C$3,670/mo
Rent Zestimate®
Find your next renter with Zillow Rental Manager. Plus, with online applications, you can quickly screen prospective tenants – for free.
C$3,670/mo
Rent Zestimate®
Refinance and save
C$4,233/mo
Est. payment
Refinancing to a lower rate could help reduce your monthly payments and save thousands over the life of the loan.
C$4,233/mo
Est. payment
Explore your selling options
Work with a Zillow partner agent
Leverage their expertise and Zillow's premium Showcase listings to get your home seen by more buyers.
Get startedList with your own agent
Get your home in front of millions of buyers by listing it on Zillow.
Learn how to do itSell it yourself
Take full control of how buyers see your home on Zillow by listing For Sale by Owner (FSBO).
List your homeWhat's special
Open-concept main floorWalk-in pantryStainless steel appliancesAbundant cabinetryLarge second family roomSpacious primary retreatWalk-in closet
Zillow last checked:
Listing updated:
Listed by:
Nicole Brand, Salesperson,
RE/MAX TWIN CITY REALTY INC.,
Non Mem, Salesperson,
HARVEY KALLES REAL ESTATE LTD.
Source: ITSO,MLS®#: 40827147Originating MLS®#: Cornerstone Association of REALTORS®
Facts & features
Interior
Bedrooms & bathrooms
- Bedrooms: 5
- Bathrooms: 4
- Full bathrooms: 3
- 1/2 bathrooms: 1
- Main level bathrooms: 1
Other
- Description: WIC - 4'10" X 11'10"
- Features: Walk-in Closet
- Level: Second
Bedroom
- Level: Second
Bedroom
- Level: Second
Bedroom
- Level: Basement
Bedroom
- Level: Basement
Bathroom
- Features: 2-Piece
- Level: Main
Bathroom
- Features: 5+ Piece
- Level: Second
Bathroom
- Features: 3-Piece
- Level: Basement
Other
- Features: 4-Piece
- Level: Second
Dining room
- Level: Main
Family room
- Level: Second
Foyer
- Level: Main
Kitchen
- Level: Main
Laundry
- Level: Main
Living room
- Level: Main
Recreation room
- Level: Basement
Storage
- Level: Basement
Utility room
- Level: Basement
Heating
- Fireplace-Gas, Forced Air, Natural Gas
Cooling
- Central Air
Appliances
- Included: Instant Hot Water, Water Heater Owned, Water Purifier, Water Softener, Dishwasher, Dryer, Gas Stove, Range Hood, Refrigerator, Washer
- Laundry: Main Level
Features
- Central Vacuum, Auto Garage Door Remote(s), Built-In Appliances, In-law Capability
- Windows: Window Coverings, Skylight(s)
- Basement: Full,Finished,Sump Pump
- Number of fireplaces: 1
- Fireplace features: Gas
Interior area
- Total structure area: 3,206
- Total interior livable area: 2,202 sqft
- Finished area above ground: 2,202
- Finished area below ground: 1,004
Property
Parking
- Total spaces: 4
- Parking features: Attached Garage, Garage Door Opener, Asphalt, Inside Entrance, Private Drive Double Wide
- Attached garage spaces: 2
- Uncovered spaces: 2
Features
- Stories: 2
- Patio & porch: Deck, Porch
- Exterior features: Landscape Lighting, Landscaped, Privacy, Year Round Living
- Fencing: Full
- Has view: Yes
- View description: Clear, Garden, Orchard, Trees/Woods
- Waterfront features: River/Stream
- Frontage type: South
- Frontage length: 36.00
Lot
- Size: 3,960 Square Feet
- Dimensions: 36 x 110
- Features: Urban, Irregular Lot, Airport, Campground, Near Golf Course, Greenbelt, Hospital, Library, Major Highway, Open Spaces, Park, Playground Nearby, Quiet Area, Rec./Community Centre, Schools, Shopping Nearby, Trails
- Topography: Flat,Level,Open Space
Details
- Parcel number: 222511015
- Zoning: R5A
Construction
Type & style
- Home type: SingleFamily
- Property subtype: Single Family Residence, Residential
Materials
- Brick, Vinyl Siding
- Foundation: Poured Concrete
- Roof: Asphalt Shing
Condition
- 6-15 Years,New Construction
- New construction: Yes
- Year built: 2012
Utilities & green energy
- Sewer: Sewer (Municipal)
- Water: Municipal
- Utilities for property: Cable Available, Cell Service, Electricity Connected, Fibre Optics, Garbage/Sanitary Collection, High Speed Internet Avail, Natural Gas Connected, Recycling Pickup, Street Lights, Phone Available
Community & HOA
Community
- Security: Carbon Monoxide Detector, Smoke Detector, Carbon Monoxide Detector(s), Smoke Detector(s)
HOA
- HOA fee: C$27 monthly
Location
- Region: Breslau
Financial & listing details
- Price per square foot: C$452/sqft
- Annual tax amount: C$5,387
- Date on market: 5/12/2026
- Inclusions: Carbon Monoxide Detector, Central Vac, Dishwasher, Dryer, Garage Door Opener, Gas Stove, Range Hood, Refrigerator, Smoke Detector, Washer, Window Coverings, Tv Wall Mounts
- Exclusions: All Upstairs Bedroom Furniture, All Tv's And Sound Systems
- Electric utility on property: Yes
- Road surface type: Paved
Price history
| Date | Event | Price |
|---|---|---|
| 6/29/2026 | Sold | C$995,000C$452/sqft |
Source: ITSO #40827147 Report a problem | ||
Public tax history
Tax history is unavailable.
Neighborhood: N0B
Nearby homes
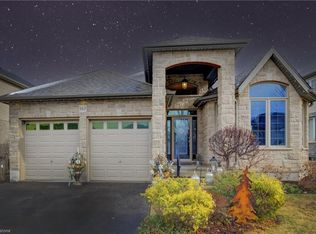
- C$1,075,0003 bd3 ba1.5k sqft163 Townsend Dr, Woolwich, ON N0B1M0Sold
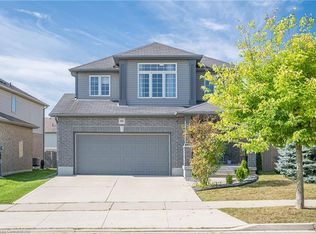
- C$--3 bd3 ba-- sqft88 E Tree Dr, Woolwich, ON N0B1M0Off Market
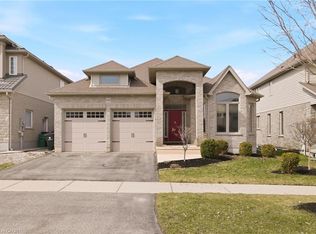
- C$925,0004 bd3 ba1.6k sqft184 Townsend Dr, Woolwich, ON N0B1M0For Sale
- C$899,0003 bd4 ba2.2k sqft142 Maplecrest Dr, Woolwich, ON N0B1M0For Sale

- C$1,299,0004 bd4 ba-- sqft183 Townsend Dr, Woolwich, ON N0B1M0For Sale
- C$---- bd-- ba-- sqft196 Townsend Dr, Woolwich, ON N0B1M0Off Market
- C$--3 bd3 ba2.9k sqft67 E Tree Dr, Woolwich, ON N0B1M0Off Market
- C$1,100,0005 bd4 ba3k sqft21 W Tree Dr, Woolwich, ON N0B1M0For Sale
Nearby schools
GreatSchools rating
No schools nearby
We couldn't find any schools near this home.
Schools provided by the listing agent
- Elementary: Breslau Ps (Jk-8); St. Boniface (Jk-8)
- High: Grand River Ci; St. David Catholic Ss
Source: ITSO. This data may not be complete. We recommend contacting the local school district to confirm school assignments for this home.
- Ontario
- Waterloo Regional Municipality
- Woolwich
- N0B 1M0
- 82 Maplecrest Dr
Nearby cities
Nearby zip codes
Other Woolwich Topics
