3 Units !!! 1344/1346 King Street offers an exceptional opportunity to get into the real estate market while generating rental income! This unique property features two semi-detached homes under one ownership currently being used as a duplex, plus a completely separate bachelor-style in-law suite, offering three self-contained living spaces with separate entrances. Whether you're a first-time buyer looking to offset your mortgage by living in one unit and renting the others, an investor seeking strong income potential, or a multi-generational family needing flexible living arrangements, this property offers outstanding value. One side of the home features two private entrances, a carpet-free main floor, bright open-concept living area, spacious kitchen with abundant cabinetry, double sinks and a breakfast bar island. Upstairs are two bedrooms and a four-piece bathroom. The second side also offers two separate entrances, a bright living room, modern kitchen with ample cabinetry and double sinks, main floor laundry with dinette, plus two bedrooms upstairs and a four-piece bathroom with tub/shower combination. The bonus bachelor-style in-law suite has its own private entrance, kitchenette and three-piece bathroom. It is currently rented but will be vacant at the end of August. The left-side unit is currently vacant, providing immediate occupancy for an owner. Significant updates were completed several years ago. Conveniently located close to schools, shopping, transit and everyday amenities, with parking for up to 10 vehicles. A rare opportunity to own a property that can help pay a substantial portion of your mortgage while building long-term wealth through real estate.
For sale
C$639,900
1346 King St E, Cambridge, ON N3H 3R1
4beds
3baths
Multi Family
Built in ----
-- sqft lot
$-- Zestimate®
C$--/sqft
C$-- HOA
What's special
Two private entrancesCarpet-free main floorDouble sinksBreakfast bar island
- 23 hours |
- 5 |
- 0 |
Zillow last checked:
Listing updated:
Listed by:
Keller Williams Home Group Realty
Source: TRREB,MLS®#: X13636704 Originating MLS®#: One Point Association of REALTORS
Originating MLS®#: One Point Association of REALTORSFacts & features
Interior
Bedrooms & bathrooms
- Bedrooms: 4
- Bathrooms: 3
Primary bedroom
- Level: Second
- Dimensions: 2.77 x 3.71
Primary bedroom
- Level: Second
- Dimensions: 2.62 x 3.12
Bedroom
- Level: Second
- Dimensions: 3.2 x 2.34
Bedroom
- Level: Second
- Dimensions: 2.74 x 1.96
Dining room
- Level: Main
- Dimensions: 1.7 x 2.82
Dining room
- Level: Main
- Dimensions: 1.65 x 1.73
Kitchen
- Level: Main
- Dimensions: 2.84 x 2.29
Kitchen
- Level: Main
- Dimensions: 1.75 x 2.87
Kitchen
- Level: Main
- Dimensions: 1.6 x 4.5
Living room
- Level: Main
- Dimensions: 3.4 x 2.51
Living room
- Level: Main
- Dimensions: 4.27 x 4.44
Living room
- Level: Main
- Dimensions: 2.84 x 3.68
Heating
- Forced Air, Gas
Cooling
- None
Features
- Guest Accommodations, In-Law Capability, In-Law Suite, Separate Heating Controls, Separate Hydro Meter
- Flooring: Accessory Apartment
- Basement: Full,Unfinished
- Has fireplace: No
Interior area
- Living area range: 1500-2000 null
Property
Parking
- Total spaces: 10
- Parking features: Private Double, Mutual
Features
- Stories: 2
- Patio & porch: Deck, Porch, Enclosed
- Exterior features: Landscaped
- Pool features: None
Lot
- Size: 5,445 Square Feet
- Features: Hospital, Library, Park, Place Of Worship, Public Transit, Rec./Commun.Centre
Details
- Additional structures: Shed
- Parcel number: 037860016
Construction
Type & style
- Home type: MultiFamily
- Property subtype: Multi Family
Materials
- Vinyl Siding
- Foundation: Stone
- Roof: Asphalt Shingle
Utilities & green energy
- Sewer: Sewer
Community & HOA
Community
- Security: Carbon Monoxide Detector(s)
Location
- Region: Cambridge
Financial & listing details
- Tax assessed value: C$324,000
- Annual tax amount: C$4,495
- Date on market: 8/4/2026
K
Keller Williams Home Group Realty
By pressing Contact Agent, you agree that the real estate professional identified above may call/text you about your search, which may involve use of automated means and pre-recorded/artificial voices. You don't need to consent as a condition of buying any property, goods, or services. Message/data rates may apply. You also agree to our Terms of Use. Zillow does not endorse any real estate professionals. We may share information about your recent and future site activity with your agent to help them understand what you're looking for in a home.
Price history
Price history is unavailable.
Public tax history
Tax history is unavailable.
Climate risks
Neighborhood: Preston Centre
Nearby schools
GreatSchools rating
No schools nearby
We couldn't find any schools near this home.
- C$450,0003 bd1 ba1.2k sqft127 Chestnut St S, Cambridge, ON N3H2J6Sold
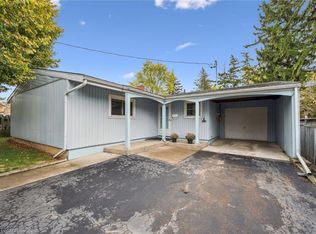
- C$649,0003 bd2 ba-- sqft1405 King St E, Cambridge, ON N3H3R3For Sale

- C$615,0004 bd2 ba1.5k sqft1326 Queenston Rd, Cambridge, ON N3H3L4Sold

- C$--2 bd1 ba830 sqft1355 Queenston Rd, Cambridge, ON N3H3L5Off Market
- C$500,0003 bd2 ba1.2k sqft141 Chestnut St N, Cambridge, ON N3H2J9Sold
- C$624,9003 bd2 ba1.5k sqft153 Montrose St N, Cambridge, ON N3H2H5For Sale
- C$429,9002 bd1 ba582 sqft1267 Hamilton St, Cambridge, ON N3H3G4For Sale
- C$1,449,9009 bd5 ba4.5k sqft1218 King St E #1214, Cambridge, ON N3H3P8For Sale
Similar homes
- C$649,9994 bd2 ba-- sqft100 Lauris Ave, Cambridge, ON N1R 5L4For Sale
 MLS ID #X13636636, GLOBAL BRICKS EXECUTIVE HOMES REALTY. TRREB
 - C$699,0003 bd2 ba-- sqft1230 Duke St, Cambridge, ON N3H 3V7For Sale
 MLS ID #X13609194, RE/MAX SKYWAY REALTY INC.. TRREB
 - C$649,9004 bd2 ba-- sqft68 Elgin St S, Cambridge, ON N1R 5G5For Sale
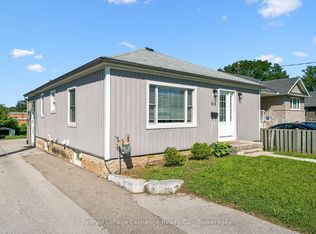 MLS ID #X13635932, Royal LePage Exchange Realty Co.. TRREB
 - C$699,9994 bd3 ba-- sqft128 Macatee Pl, Cambridge, ON N1R 6Z8For Sale
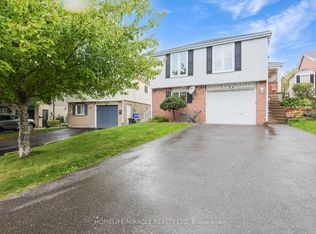 MLS ID #X13626320, HOMELIFE/MIRACLE REALTY LTD. TRREB
 - C$599,0003 bd2 ba-- sqft1790 King St E, Cambridge, ON N3H 3R8For SaleMLS ID #X13450064, RE/MAX NOBLECORP REAL ESTATE. TRREB
- C$470,0003 bd2 ba-- sqftPreston Gardens, Cambridge, ON N3H 4P3For SaleMLS ID #X13633316, RE/MAX REALTY SPECIALISTS INC.. TRREB
- C$649,0004 bd2 ba-- sqft15 Glendan Ct, Cambridge, ON N1R 7N4For SaleMLS ID #X13572984, RE/MAX REALTRON REALTY INC.. TRREB
- C$699,9995 bd4 ba-- sqft254 Waterbrook Ln, Kitchener, ON N2P 0H7For SaleMLS ID #X13637038, CENTURY 21 PROPERTY ZONE REALTY INC.. TRREB
- C$657,3004 bd2 ba-- sqft1007 Elgin St N, Cambridge, ON N1R 8J4For SaleMLS ID #X13499116, RIGHT AT HOME REALTY EXCELLENCE. TRREB
- C$599,0005 bd2 ba-- sqft132 Waterloo St N, Cambridge, ON N3H 1M8For SaleMLS ID #X13446682, CENTURY 21 ATRIA REALTY INC.. TRREB
- C$659,9996 bd2 ba-- sqft137 Nickolas Cres, Cambridge, ON N3C 3L7For SaleMLS ID #X13604936, CENTURY 21 PROPERTY ZONE REALTY INC.. TRREB
- C$579,9003 bd3 ba-- sqft307 Clyde Rd, Cambridge, ON N1R 1L5For SaleMLS ID #X13626464, CENTURY 21 PEOPLE`S CHOICE REALTY INC.. TRREB
- C$599,9004 bd2 ba-- sqft80 Roseview Ave, Cambridge, ON N1R 4A7For SaleMLS ID #X12995708, HOMELIFE/MIRACLE REALTY LTD. TRREB
- C$650,0003 bd3 ba-- sqft233 Red Clover Ct, Kitchener, ON N2E 4J5For SaleMLS ID #X13627054, HomeLife Power Realty Inc. TRREB
- C$599,9996 bd3 ba-- sqft42 Henry St, Cambridge, ON N1R 3W4For SaleMLS ID #X13533436, CENTURY 21 HERITAGE GROUP LTD.. TRREB
- C$599,0003 bd4 ba-- sqft314 Equestrian Way #3, Cambridge, ON N3E 0E2For SaleMLS ID #X13515416, COLDWELL BANKER SUN REALTY. TRREB
- C$839,0005 bd2 ba-- sqft187 Winston Blvd, Cambridge, ON N3C 1M1For SaleMLS ID #X13606134, CENTURY 21 PROPERTY ZONE REALTY INC.. TRREB
- C$839,9003 bd2 ba-- sqft357 Blair Rd, Cambridge, ON N1S 2K3For SaleMLS ID #X13598224, CENTURY 21 HERITAGE HOUSE LTD. TRREB
- C$749,9994 bd4 ba-- sqft15 Manchester St, Cambridge, ON N1R 1R5For SaleMLS ID #X13430958, Exit Integrity Realty Inc.. TRREB
- C$699,0003 bd2 ba-- sqft59 Lewis Cres, Kitchener, ON N2A 2T7For SaleMLS ID #X13603608, CENTURY 21 MILLENNIUM INC.. TRREB
