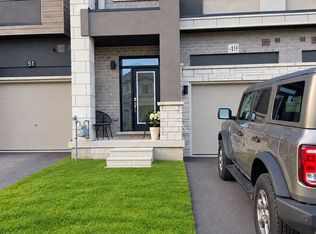
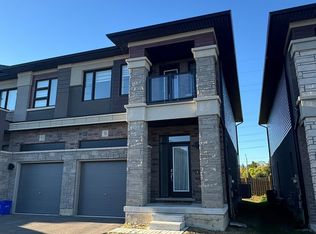
Welcome to this beautifully upgraded End unit townhome, built in 2024 and enhanced with approximately $45,000 in upgrades, in one of Paris's most desirable family-friendly neighbourhoods. Looking like a model home from the moment you walk in, this property offers over 1,600 sq ft of open-concept living, 9 ft ceilings on the main floor, and oversized windows that fill the home with natural light. It's the perfect blend of style, comfort, and value. The bright white eat-in kitchen features upgraded cabinet hardware, a gas stove hookup, and a dedicated USB outlet. The oak-veneered staircase leads to the upper level, where the primary suite offers a walk-in closet, a private ensuite with a double sink vanity, and your own balcony. Two additional bedrooms, a full bath, and second-floor laundry complete the upstairs. The unfinished basement includes a 3-piece bathroom rough-in, ready for your future plans. Just minutes from Highway 403, schools, and shopping, this home is ideal for first-time buyers, growing families, and commuters.
For sale
C$649,000
45 George Brier Dr W, Brant, ON N3L 0L8
3beds
3baths
Townhouse
Built in ----
2,252 Square Feet Lot
$-- Zestimate®
C$--/sqft
C$-- HOA
What's special
End unit townhomeBright white eat-in kitchenUpgraded cabinet hardwareGas stove hookupDedicated usb outletOak-veneered staircaseTwo additional bedrooms
- 1 day
- 1
- 0
Zillow last checked:
Listing updated:
Listed by:
HomeLife Power Realty Inc
Source: TRREB,MLS®#: X14084684 Originating MLS®#: One Point Association of REALTORS
Originating MLS®#: One Point Association of REALTORSFacts & features
Interior
Bedrooms & bathrooms
- Bedrooms: 3
- Bathrooms: 3
Bedroom
- Level: Second
- Dimensions: 5.52 x 3.38
Bedroom 2
- Level: Second
- Dimensions: 2.92 x 3.11
Bedroom 3
- Level: Second
- Dimensions: 2.8 x 3.11
Bathroom
- Level: Second
- Dimensions: 3.05 x 1.83
Bathroom
- Level: Second
- Dimensions: 3.05 x 3.05
Breakfast
- Level: Main
- Dimensions: 2.54 x 2.44
Kitchen
- Level: Main
- Dimensions: 2.56 x 3.05
Laundry
- Level: Second
- Dimensions: 1.52 x 2.13
Living room
- Level: Main
- Dimensions: 4.61 x 3.26
Other
- Level: Main
- Dimensions: 1.83 x 1.52
Recreation
- Level: Basement
- Dimensions: 3.75 x 5.7
Heating
- Forced Air, Gas
Cooling
- Central Air
Appliances
- Included: Water Heater
Features
- Basement: Unfinished
- Has fireplace: No
Interior area
- Living area range: 1500-2000 null
Video & virtual tour
Property
Parking
- Total spaces: 2
- Parking features: Garage
- Has garage: Yes
Features
- Stories: 2
- Pool features: None
Lot
- Size: 2,252 Square Feet
- Features: Rectangular Lot
Details
- Parcel number: 322210592
- Other equipment: Sump Pump
Construction
Type & style
- Home type: Townhouse
- Property subtype: Townhouse
Materials
- Brick Front
- Foundation: Concrete
- Roof: Shingle
Utilities & green energy
- Sewer: Sewer
Community & HOA
Location
- Region: Brant
Financial & listing details
- Annual tax amount: C$3,644
- Date on market: 10/16/2026
Price history
Price history is unavailable.
Public tax history
Tax history is unavailable.
Climate risks
Neighborhood: N3L
Nearby schools
GreatSchools rating
No schools nearby
We couldn't find any schools near this home.

Similar homes
- C$684,9003 bd4 ba-- sqft26 Baker Ln, Brant, ON N3L 0J7For Sale
 MLS ID #X13612192, REAL BROKER ONTARIO LTD.. TRREB
 - C$598,0003 bd3 ba-- sqft120 Court Dr #60, Brant, ON N3L 0N2For Sale
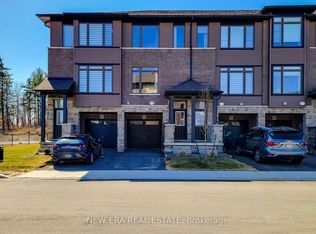 MLS ID #X12343803, NEW ERA REAL ESTATE. TRREB
 - C$489,7773 bd3 ba1.5k sqft120 Court Dr #29, Brant, ON N3L 0N2For Sale
 MLS ID #40869600, Matthew Adeh, Broker, RE/MAX Escarpment Realty Inc.. ITSO
 - C$539,0003 bd3 ba1.5k sqft120 Court Dr #50, Brant, ON N3L 0N2For Sale
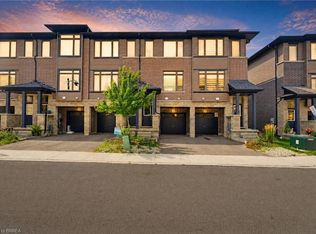 MLS ID #40859057, Brittany Bethune, Salesperson, Real Broker Ontario Ltd. ITSO
