Welcome to this beautiful townhouse, nestled in an upscale and family-friendly community where you can enjoy quality time with your loved ones. Perfectly balancing nature and city living. The main floor features a spacious open-concept layout and is completely carpet-free. The generously sized living and dining areas create a bright and inviting space for everyday living and entertaining. The kitchen offers ample cabinetry and upgraded countertops, while direct access to the backyard, provides an excellent outdoor space for relaxation and family gatherings. The second floor features primary bedroom includes a walk-in closet and two additional well-sized bedrooms. Conveniently located on the second floor. The finished basement offers a versatile recreation space that can be used as a game room, home theatre, exercise room, home office, or kids’ play area, giving your family plenty of options to suit your lifestyle. Extended driveway with single car garage provide parking for three vehicles. With easy and quick access to excellent schools, parks, trails, shopping centers, and other amenities, this home offers the perfect combination of comfort, convenience, and lifestyle.
For sale
C$699,900
72 Meadowridge St, Kitchener, ON N2P 0E2
3beds
1,480sqft
Row/Townhouse, Residential
Built in 2014
1,805 Square Feet Lot
$-- Zestimate®
C$473/sqft
C$-- HOA
What's special
Spacious open-concept layoutCompletely carpet-freeBright and inviting spaceTwo additional well-sized bedrooms
- 1 day
- 16
- 1
Zillow last checked:
Listing updated:
Listed by:
Maroof Badar, Salesperson,
RE/MAX Twin City Realty Inc.
Source: ITSO,MLS®#: 40869229Originating MLS®#: Cornerstone Association of REALTORS®
Facts & features
Interior
Bedrooms & bathrooms
- Bedrooms: 3
- Bathrooms: 4
- Full bathrooms: 3
- 1/2 bathrooms: 1
- Main level bathrooms: 1
Other
- Level: Second
- Area: 234.31
- Dimensions: 11ft. 11in. X 21ft. 9in.
Bedroom
- Level: Second
- Area: 89.14
- Dimensions: 8ft. 6in. X 11ft. 6in.
Bedroom
- Level: Second
- Area: 81.49
- Dimensions: 10ft. 11in. X 8ft. 6in.
Bathroom
- Features: 2-Piece
- Level: Main
Bathroom
- Features: 4-Piece
- Level: Second
Bathroom
- Features: 3-Piece
- Level: Second
- Area: 40.3
- Dimensions: 8ft. 6in. X 5ft. 0in.
Bathroom
- Features: 3-Piece
- Level: Basement
- Area: 41.21
- Dimensions: 4ft. 8in. X 10ft. 10in.
Dining room
- Level: Main
- Area: 80.32
- Dimensions: 10ft. 4in. X 8ft. 0in.
Great room
- Level: Main
- Area: 188.18
- Dimensions: 17ft. 3in. X 11ft. 5in.
Kitchen
- Level: Main
- Area: 101.2
- Dimensions: 10ft. 4in. X 10ft. 8in.
Laundry
- Level: Basement
Recreation room
- Level: Basement
- Area: 170
- Dimensions: 17ft. 0in. X 10ft. 0in.
Heating
- Forced Air, Natural Gas
Cooling
- Central Air
Appliances
- Included: Built-in Microwave, Dishwasher, Dryer, Refrigerator, Stove, Washer
- Laundry: In-Suite
Features
- Auto Garage Door Remote(s)
- Basement: Walk-Up Access,Full,Finished,Sump Pump
- Has fireplace: No
Interior area
- Total structure area: 1,940
- Total interior livable area: 1,480 sqft
- Finished area above ground: 1,480
- Finished area below ground: 460
Property
Parking
- Total spaces: 2
- Parking features: Attached Garage, Built-In, Asphalt, Private Drive Single Wide
- Attached garage spaces: 1
- Uncovered spaces: 1
Features
- Stories: 2
- Frontage type: East
- Frontage length: 18.04
Lot
- Size: 1,805 Square Feet
- Dimensions: 18.04 x 100.07
- Features: Urban, Rectangular, Arts Centre, Near Golf Course, Greenbelt, Library, Park, Place of Worship, Schools
Details
- Parcel number: 227221838
- Zoning: R-4
Construction
Type & style
- Home type: Townhouse
- Architectural style: Townhouse
- Property subtype: Row/Townhouse, Residential
- Attached to another structure: Yes
Materials
- Block, Shingle Siding
- Foundation: Poured Concrete
- Roof: Asphalt Shing
Condition
- 6-15 Years
- New construction: No
- Year built: 2014
Utilities & green energy
- Sewer: Sewer (Municipal)
- Water: Municipal, Unknown
Community & HOA
Location
- Region: Kitchener
Financial & listing details
- Price per square foot: C$473/sqft
- Annual tax amount: C$4,165
- Date on market: 10/7/2026
- Inclusions: Built-in Microwave, Dishwasher, Dryer, Refrigerator, Stove, Washer
Price history
| Date | Event | Price |
|---|---|---|
| 10/7/2026 | Listed for sale | C$699,900C$473/sqft |
Source: ITSO #40869229 Report a problem | ||
Public tax history
Tax history is unavailable.
Climate risks
Neighborhood: Doon South
Nearby schools
GreatSchools rating
No schools nearby
We couldn't find any schools near this home.
Schools provided by the listing agent
- Elementary: Groh P.S st. Timothy
- High: Huron Highs st.Marys High
Source: ITSO. This data may not be complete. We recommend contacting the local school district to confirm school assignments for this home.
Similar homes
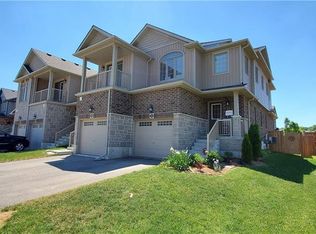
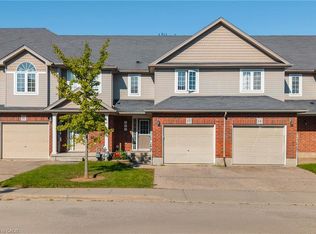
- C$714,9003 bd3 ba1.4k sqft56 Meadowridge St, Kitchener, ON N2P 0E2For Sale
 MLS ID #40862742, Vince Vasco, Salesperson, Royal LePage Wolle Realty. ITSO
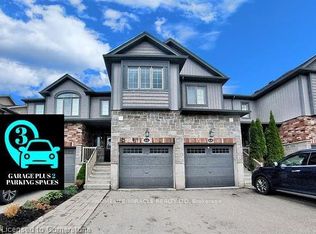
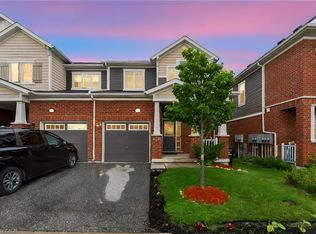
 - C$600,0003 bd3 ba1.5k sqft468 Doon South Dr #15, Kitchener, ON N2P 0A2For Sale
 MLS ID #40869568, Navjot Singh, Salesperson, EXP REALTY OF CANADA INC. ITSO
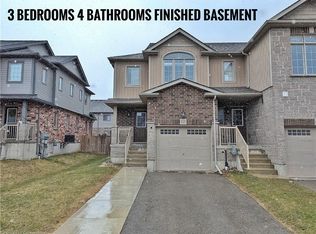
 - C$674,9005 bd4 ba1.4k sqft254 Waterbrook Ln, Kitchener, ON N2P 0H7For Sale
 MLS ID #40861832, Khaled Khalil, Salesperson, Century 21 Heritage House Ltd.. ITSO
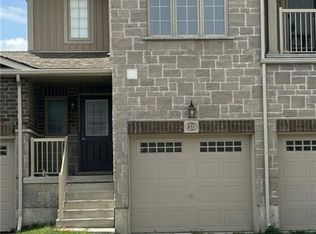
 - C$669,9993 bd2 ba1.4k sqft308 Parkvale Dr, Kitchener, ON N2R 1Y7For Sale
 MLS ID #40868846, Elaine Bauer, Broker, Real Broker Ontario Ltd.. ITSO
