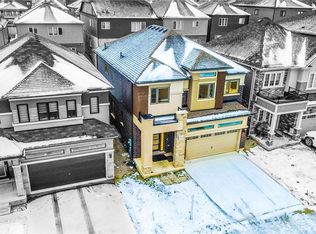
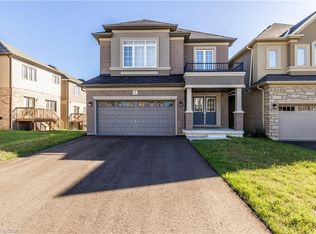
Here are some highlights of this beautiful 4-bedroom detached home in the rather scenic community of Paris Ontario: It masterfully combines comfort, style, and functionality. Situated in a lively, family-neighborhood community, this residence boasts a double garage, separate side entrance, and walkout unfinished basement providing endless possibilities for renovation or added living space. Come on in and discover a carpet-free space with wood floors throughout that gives it a warm, comforting feel. The center of the house is the lovely kitchen, with upgraded stainless steel appliances and ample room to cook and entertain. Get snug in the spacious living room beside the gas fireplace, perfect for cold winter evenings. On the second level, the master suite is a tranquil oasis with a large walk-in closet and an opulent 5-piece master ensuite bathroom that boasts a soaker tub and a stand-alone shower. In addition to increased peace of mind, the residence also includes a security system with three cameras - two facing the front and one in back. Pride in enjoying the convenience of local amenities such as the Brant Sports Complex, The Grand River, Ford Distribution Centre, parks, schools, shopping. With a short drive to HWY 403 - commuting is a breeze.
For sale
C$749,900
8 Whitton Dr, Brant, ON N3L 0L1
4beds
3baths
Single Family Residence
Built in ----
3,374 Square Feet Lot
$-- Zestimate®
C$--/sqft
C$-- HOA
What's special
- 94 days
- 3
- 0
Zillow last checked:
Listing updated:
Listed by:
iCloud Realty Ltd.
Source: TRREB,MLS®#: X13535392 Originating MLS®#: Toronto Regional Real Estate Board
Originating MLS®#: Toronto Regional Real Estate BoardFacts & features
Interior
Bedrooms & bathrooms
- Bedrooms: 4
- Bathrooms: 3
Primary bedroom
- Level: Second
- Dimensions: 16.33 x 10.99
Bedroom 2
- Level: Second
- Dimensions: 11.31 x 8.59
Bedroom 3
- Level: Second
- Dimensions: 15.15 x 10
Bedroom 4
- Level: Second
- Dimensions: 10 x 9.84
Bathroom
- Level: Second
- Dimensions: 0 x 0
Bathroom
- Level: Main
- Dimensions: 0 x 0
Bathroom
- Level: Second
- Dimensions: 0 x 0
Breakfast
- Level: Main
- Dimensions: 14.99 x 10.33
Dining room
- Level: Main
- Dimensions: 3.89 x 3.07
Family room
- Level: Main
- Dimensions: 4.24 x 3.35
Kitchen
- Level: Main
- Dimensions: 14.99 x 10.33
Heating
- Forced Air, Gas
Cooling
- Central Air
Features
- Basement: Separate Entrance,Full,Walk-Out Access
- Has fireplace: Yes
- Fireplace features: Electric
Interior area
- Living area range: 1500-2000 null
Property
Parking
- Total spaces: 4
- Parking features: Private Double, Garage Door Opener
- Has garage: Yes
Features
- Stories: 2
- Pool features: None
Lot
- Size: 3,374 Square Feet
Details
- Parcel number: 322210794
Construction
Type & style
- Home type: SingleFamily
- Property subtype: Single Family Residence
Materials
- Brick, Stucco (Plaster)
- Foundation: Poured Concrete
- Roof: Asphalt Shingle
Utilities & green energy
- Sewer: Sewer
Community & HOA
Location
- Region: Brant
Financial & listing details
- Annual tax amount: C$5,239
- Date on market: 7/7/2026
Price history
Price history is unavailable.
Public tax history
Tax history is unavailable.
Climate risks
Neighborhood: N3L
Nearby schools
GreatSchools rating
No schools nearby
We couldn't find any schools near this home.


Similar homes
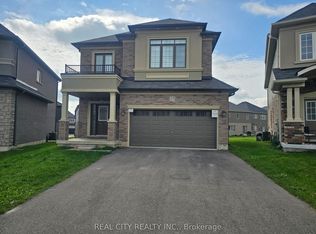
- C$798,0004 bd3 ba-- sqft25 Whitton Dr, Brant, ON N3L 0L1New Construction
 MLS ID #X13796780, REAL CITY REALTY INC.. TRREB
 - C$684,9003 bd4 ba-- sqft26 Baker Ln, Brant, ON N3L 0J7For Sale
 MLS ID #X13612192, REAL BROKER ONTARIO LTD.. TRREB
 - C$759,9994 bd3 ba-- sqft10 Ingalls Ave, Brantford, ON N3V 0B7For Sale
 MLS ID #X13855274, RE/MAX NIAGARA REALTY LTD, BROKERAGE. TRREB
 - C$799,9994 bd3 ba-- sqft33 Robbins Rdg, Brant, ON N3L 0H2For Sale
 MLS ID #X13837508, ROYAL LEPAGE CERTIFIED REALTY. TRREB
