Welcome to 78 Wilkes Street, a beautiful detached bungaloft built in 2013 and located in Brantford's desirable Holmedale/Lansdowne neighbourhood. Situated near St. Paul Avenue and Dufferin Avenue, this established residential area is known for its proximity to the scenic Grand River Trail System, parks, and convenient access to downtown amenities, restaurants, shopping, and Highway 403.Offering 2,231 sq. ft. of finished living space, this home features 2+1 bedrooms and 3 full bathrooms, providing an ideal layout for families, downsizers, or professionals alike.The main level showcases an open-concept design highlighted by vaulted ceilings, skylights, and abundant natural light. The spacious primary bedroom includes a private 4-piece ensuite, while the second bedroom and additional full bathroom complete the main floor. Upstairs, a generously sized loft provides flexible living space that can serve as a family room, home office, or guest retreat.Step outside through the sliding doors off the living room to a fully fenced backyard, complete with a shade canopy for comfortable outdoor enjoyment during sunny afternoons.The recently finished basement adds valuable living space, featuring a large recreation room, a third bedroom, and a full 4-piece bathroom, making it perfect for guests, extended family, or a growing household.A rare opportunity to own a thoughtfully designed bungaloft in one of Brantford's most sought-after neighbourhoods.
For sale
C$699,900
78 Wilkes St, Brantford, ON N3T 0H6
3beds
3baths
Single Family Residence
Built in ----
3,223 Square Feet Lot
$-- Zestimate®
C$--/sqft
C$-- HOA
What's special
Open-concept designVaulted ceilingsAbundant natural lightSpacious primary bedroomGenerously sized loftFully fenced backyardRecently finished basement
- 25 days |
- 20 |
- 2 |
Zillow last checked:
Listing updated:
Listed by:
CENTURY 21 MILLER REAL ESTATE LTD.
Source: TRREB,MLS®#: X13511398 Originating MLS®#: Toronto Regional Real Estate Board
Originating MLS®#: Toronto Regional Real Estate BoardFacts & features
Interior
Bedrooms & bathrooms
- Bedrooms: 3
- Bathrooms: 3
Heating
- Forced Air, Gas
Cooling
- Central Air
Features
- Primary Bedroom - Main Floor
- Flooring: Carpet Free
- Basement: Finished,Full,Walk-Up Access
- Has fireplace: No
Interior area
- Living area range: 1100-1500 null
Video & virtual tour
Property
Parking
- Total spaces: 3
- Parking features: Garage
- Has garage: Yes
Features
- Stories: 1.5
- Pool features: None
Lot
- Size: 3,223 Square Feet
- Features: Rectangular Lot
Details
- Parcel number: 321480187
Construction
Type & style
- Home type: SingleFamily
- Property subtype: Single Family Residence
Materials
- Brick, Stone
- Foundation: Poured Concrete
- Roof: Asphalt Shingle
Utilities & green energy
- Sewer: Sewer
Community & HOA
Location
- Region: Brantford
Financial & listing details
- Tax assessed value: C$284,000
- Annual tax amount: C$4,530
- Date on market: 7/2/2026
CENTURY 21 MILLER REAL ESTATE LTD.
CENTURY 21 MILLER REAL ESTATE LTD.
By pressing Contact Agent, you agree that the real estate professional identified above may call/text you about your search, which may involve use of automated means and pre-recorded/artificial voices. You don't need to consent as a condition of buying any property, goods, or services. Message/data rates may apply. You also agree to our Terms of Use. Zillow does not endorse any real estate professionals. We may share information about your recent and future site activity with your agent to help them understand what you're looking for in a home.
Price history
Price history is unavailable.
Public tax history
Tax history is unavailable.
Climate risks
Neighborhood: Holmedale
Nearby schools
GreatSchools rating
No schools nearby
We couldn't find any schools near this home.
- C$643,0003 bd3 ba1.3k sqft35 Banks St, Brantford, ON N3T0H7Sold
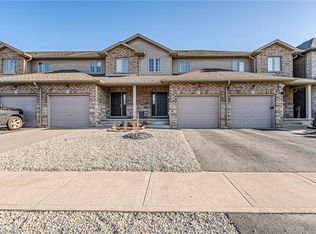
- C$569,9003 bd3 ba1.3k sqft53 Banks St, Brantford, ON N3T0H6For Sale

- C$695,0003 bd2 ba1k sqft27 Banks St, Brantford, ON N3T0H7For Sale
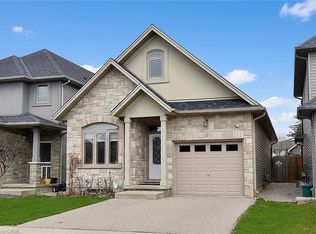
- C$645,0005 bd3 ba1.1k sqft40 Banks St, Brantford, ON N3T0H7Sold
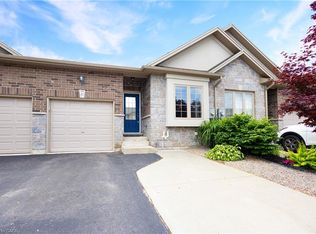
- C$629,9003 bd2 ba1k sqft36 Banks St, Brantford, ON N3T0H7For Sale
- C$874,9005 bd4 ba2k sqft28 Banks St, Brantford, ON N3T0H7For Sale
- C$--3 bd2 ba1.4k sqft131 Morrell St, Brantford, ON N3T4J9Off Market
- C$374,9002 bd2 ba1k sqft85 Morrell St #203A, Brantford, ON N3T4J6For Sale
Similar homes
- C$695,0003 bd2 ba1k sqft27 Banks St, Brantford, ON N3T 0H7For SaleMLS ID #40819130, Yolanda Czyzewski-Bragues, Salesperson, Royal LePage State Realty. ITSO
- C$699,9004 bd2 ba1.1k sqft4 Dowden Ave, Brantford, ON N3T 6N5For Sale
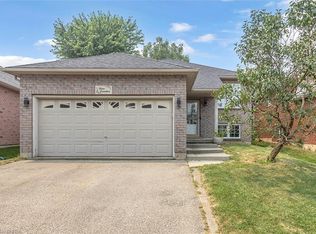 MLS ID #40848677, Alla Sharma, Salesperson, Re/Max Twin City Realty Inc. ITSO
 - C$699,9004 bd2 ba1k sqft14 Thistledown Dr, Brantford, ON N3R 6R9For Sale
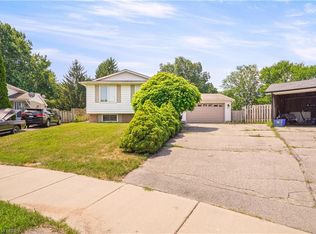 MLS ID #40841974, Terry Summerhays, Salesperson, Re/Max Twin City Realty Inc. ITSO
 - C$684,9003 bd2 ba-- sqft120 Donegal Dr, Brantford, ON N3T 6N4For Sale
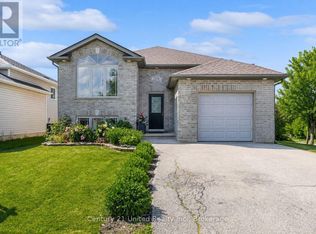 Century 21 Canada
 - C$684,9004 bd3 ba-- sqft152 Munro Cir, Brantford, ON N3T 0R3For SaleMLS ID #X13543664, ROYAL LEPAGE REAL ESTATE SERVICES LTD.. TRREB
- C$599,0003 bd3 ba-- sqft12 McLaren Ave, Brantford, ON N3T 0T3For SaleMLS ID #X13603214, CENTURY 21 TITANS REALTY INC.. TRREB
- C$729,0004 bd4 ba-- sqft6 Tarrison St, Brantford, ON N3V 0B1For SaleMLS ID #X13420170, ROYAL LEPAGE FLOWER CITY REALTY. TRREB
- C$650,0005 bd3 ba-- sqft110 E Mintern Ave, Brantford, ON N3S 1L3For SaleMLS ID #X13421422, RE/MAX REALTRON REALTY INC.. TRREB
- C$479,9006 bd2 ba-- sqft97 Park Ave, Brantford, ON N3S 5H4For SaleMLS ID #X13250444, CENTURY 21 HERITAGE GROUP LTD.. TRREB
- C$749,0004 bd3 ba-- sqft121 Forest Rd, Brantford, ON N3S 7L5For SaleMLS ID #X13171934, HOMELIFE FRONTIER REALTY INC.. TRREB
- C$814,9994 bd3 ba-- sqft54 Walter St, Brantford, ON N3S 1N8For SaleMLS ID #X13439608, ROYAL LEPAGE PRG REAL ESTATE. TRREB
- C$849,7774 bd4 ba-- sqft9 Burgess Cres, Brantford, ON N3T 0J5For SaleMLS ID #X13239822, RE/MAX GOLD REALTY INC.. TRREB
- C$940,0004 bd4 ba-- sqft372 Blackburn Dr, Brantford, ON N3T 0K5For SaleMLS ID #X13551268, ROYAL LEPAGE SIGNATURE REALTY. TRREB
- C$548,0006 bd2 ba-- sqft674 Colborne St E, Brantford, ON N3S 3P9For SaleMLS ID #X13537850, HOMELIFE LANDMARK REALTY INC.. TRREB
- C$865,9994 bd3 ba-- sqft89 Powell Rd, Brantford, ON N3T 0E4For SaleMLS ID #X13503898, RE/MAX REALTY SERVICES INC.. TRREB
- C$859,0004 bd3 ba-- sqft1 Anderson Rd, Brantford, ON N3T 0R1For SaleMLS ID #X13464778, ROYAL LEPAGE FLOWER CITY REALTY. TRREB
- C$585,0003 bd3 ba-- sqft76 June Callwood Way, Brantford, ON N3T 0V1For SaleMLS ID #X13550838, RE/MAX REALTY SERVICES INC.. TRREB
- C$817,0004 bd3 ba-- sqft71 Barrett Ave, Brantford, ON N3S 0B5For SaleMLS ID #X13520634, RE/MAX REAL ESTATE CENTRE INC.. TRREB
- C$499,0006 bd2 ba-- sqft299 Park Ave, Brantford, ON N3S 5L2For SaleMLS ID #X13551320, SUTTON GROUP REALTY SYSTEMS INC.. TRREB
- C$550,0004 bd2 ba-- sqft54 7th Ave, Brantford, ON N3S 1B4For SaleMLS ID #X13430638, Exit Integrity Realty Inc.. TRREB
