Welcome to this beautiful and spacious 4-bedroom, double-car garage home located in one of Brantford's most desirable family-friendly neighbourhoods, known for its excellent schools and convenient access to highways and all amenities. Ideally situated on the east side of Brantford, this well-maintained home features a bright and functional layout, perfect for growing families. Enjoy a fully fenced backyard, ideal for children, pets, and outdoor entertaining. The owned hot water tank and heat pump (2022) provide added value and energy efficiency. The spacious, partially finished basement offers endless possibilities for additional living space, a home office, gym, or recreation room. The central vacuum system is included in "as is" condition. Commuters will appreciate the easy highway access and the convenience of being just 25 minutes from the West Harbour GO Station in Hamilton. This is a fantastic opportunity to own a move-in-ready home in a welcoming, family-oriented community.
For sale
C$817,000
71 Barrett Ave, Brantford, ON N3S 0B5
4beds
3baths
Single Family Residence
Built in ----
4,775 Square Feet Lot
$-- Zestimate®
C$--/sqft
C$-- HOA
What's special
Double-car garageBright and functional layoutFully fenced backyardSpacious partially finished basementCentral vacuum system
- 68 days
- 18
- 1
Zillow last checked:
Listing updated:
Listed by:
RE/MAX REAL ESTATE CENTRE INC.
Source: TRREB,MLS®#: X13520634 Originating MLS®#: Toronto Regional Real Estate Board
Originating MLS®#: Toronto Regional Real Estate BoardFacts & features
Interior
Bedrooms & bathrooms
- Bedrooms: 4
- Bathrooms: 3
Heating
- Forced Air, Gas
Cooling
- Central Air
Features
- None
- Basement: Partially Finished
- Has fireplace: Yes
Interior area
- Living area range: 1500-2000 null
Video & virtual tour
Property
Parking
- Total spaces: 4
- Parking features: Private Double
- Has attached garage: Yes
Features
- Stories: 2
- Pool features: None
- Waterfront features: None
Lot
- Size: 4,775 Square Feet
- Features: Irregular Lot, Fenced Yard, Public Transit, Ravine, School, Terraced, Wooded/Treed
Details
- Parcel number: 322830227
Construction
Type & style
- Home type: SingleFamily
- Property subtype: Single Family Residence
Materials
- Aluminum Siding, Brick
- Foundation: Brick
- Roof: Shingle
Utilities & green energy
- Sewer: Sewer
Community & HOA
Location
- Region: Brantford
Financial & listing details
- Annual tax amount: C$6,444
- Date on market: 7/3/2026
Price history
Price history is unavailable.
Public tax history
Tax history is unavailable.
Climate risks
Neighborhood: Echo Place
Nearby schools
GreatSchools rating
No schools nearby
We couldn't find any schools near this home.

Similar homes
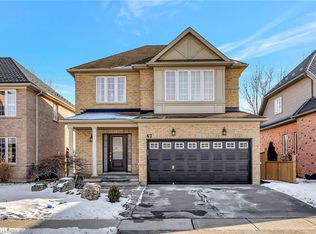
- C$814,9994 bd3 ba-- sqft54 Walter St, Brantford, ON N3S 1N8For Sale
 MLS ID #X13439608, ROYAL LEPAGE PRG REAL ESTATE. TRREB
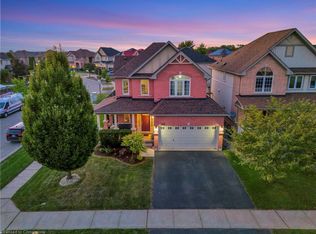
 - C$789,9004 bd3 ba-- sqft46 Washington St, Brant, ON N3L 2A6For Sale
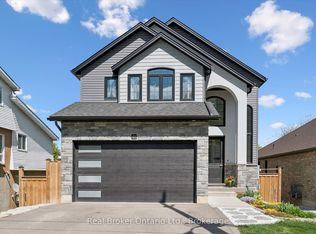 MLS ID #X13760116, Real Broker Ontario Ltd.. TRREB
 - C$774,9003 bd2 ba-- sqft14 Kimberly Ct, Brantford, ON N3T 6M3For Sale
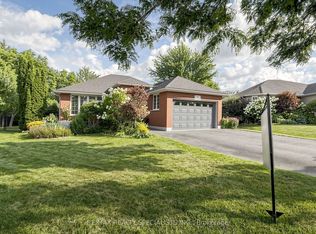 MLS ID #X13725592, RE/MAX REALTY SPECIALISTS INC.. TRREB
 - C$820,0004 bd3 ba-- sqft8 Munro Cir, Brantford, ON N3T 0R2For Sale
 MLS ID #X13552054, RE/MAX REALTY SERVICES INC.. TRREB
