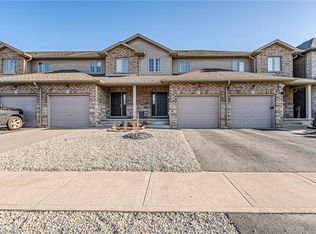
Welcome to 40 Banks Street, Brantford . This beautifully maintained freehold bungalow townhome was built in 2015 and served as the original model home, showcasing premium upgrades and thoughtful design throughout! Step inside to an inviting open-concept layout with a spacious great room, perfect for entertaining or relaxing. The kitchen features platinum cabinetry, granite countertops, pot lights, and a striking tray ceiling, while the cozy gas fireplace with a stone surround adds warmth and charm to the living space. With four bedrooms (two up, two down) and three full bathrooms, there's room for the whole family. The primary suite leading to a private ensuite, creating a peaceful retreat. Convenient main-floor laundry adds to the ease of living.The fully finished lower level with 6-Seat Home Theater system , Book Reading Room & Bar is perfect for extended family, guests, or a home office setup. Outside, enjoy a low-maintenance backyard ideal for summer evenings and weekend gatherings.This home truly shows like a dream – don’t miss your chance to live in one of Brantford’s most desirable neighborhoods!
Sold for $645,000
C$645,000
40 Banks St, Brantford, ON N3T 0H7
5beds
1,138sqft
Row/Townhouse, Residential
Built in ----
242 Square Feet Lot
$-- Zestimate®
C$567/sqft
C$2,412 Estimated rent
Home value
Not available
Estimated sales range
Not available
Not available
Owner options
List your home for rent
C$2,412/mo
Rent Zestimate®
Find your next renter with Zillow Rental Manager. Plus, with online applications, you can quickly screen prospective tenants – for free.
C$2,412/mo
Rent Zestimate®
Refinance and save
C$2,727/mo
Est. payment
Refinancing to a lower rate could help reduce your monthly payments and save thousands over the life of the loan.
C$2,727/mo
Est. payment
Explore your selling options
Work with a Zillow partner agent
Leverage their expertise and Zillow's premium Showcase listings to get your home seen by more buyers.
Get startedList with your own agent
Get your home in front of millions of buyers by listing it on Zillow.
Learn how to do itSell it yourself
Take full control of how buyers see your home on Zillow by listing For Sale by Owner (FSBO).
List your homeWhat's special
Original model homePremium upgradesOpen-concept layoutSpacious great roomKitchen features platinum cabinetryGranite countertopsCozy gas fireplace
Zillow last checked:
Listing updated:
Listed by:
Nishandeep Ahluwalia, Salesperson,
Re/Max MILLENNIUM REAL ESTATE
Source: ITSO,MLS®#: 40745195Originating MLS®#: Cornerstone Association of REALTORS®
Facts & features
Interior
Bedrooms & bathrooms
- Bedrooms: 5
- Bathrooms: 3
- Full bathrooms: 3
- Main level bathrooms: 2
- Main level bedrooms: 2
Other
- Level: Main
Bedroom
- Level: Main
Bedroom
- Level: Basement
Bedroom
- Level: Basement
Bedroom
- Level: Basement
Bathroom
- Features: 4-Piece
- Level: Main
Bathroom
- Features: 3-Piece, Ensuite
- Level: Main
Bathroom
- Features: 3-Piece
- Level: Basement
Dining room
- Level: Main
Kitchen
- Level: Main
Laundry
- Level: Main
Living room
- Level: Main
Recreation room
- Level: Basement
Heating
- Forced Air
Cooling
- Central Air
Appliances
- Included: Water Heater, Dishwasher, Dryer, Range Hood, Refrigerator, Stove, Washer
- Laundry: In-Suite
Features
- Windows: Window Coverings
- Basement: Full,Finished
- Has fireplace: No
Interior area
- Total structure area: 1,138
- Total interior livable area: 1,138 sqft
- Finished area above ground: 1,138
Property
Parking
- Total spaces: 2
- Parking features: Attached Garage, Garage Door Opener, Front Yard Parking
- Attached garage spaces: 1
- Uncovered spaces: 1
Features
- Stories: 1
- Has view: Yes
- View description: Clear
- Frontage type: South
- Frontage length: 24.28
Lot
- Size: 242 Square Feet
- Dimensions: 24.28 x 98.75
- Features: Urban, Hospital, Place of Worship, Schools
Details
- Parcel number: 321480271
- Zoning: Rc-43
Construction
Type & style
- Home type: Townhouse
- Architectural style: Bungalow
- Property subtype: Row/Townhouse, Residential
- Attached to another structure: Yes
Materials
- Aluminum Siding, Brick
- Foundation: Concrete Perimeter
- Roof: Asphalt Shing
Condition
- 6-15 Years
- New construction: No
Utilities & green energy
- Sewer: Sewer (Municipal)
- Water: Municipal
Community & HOA
Community
- Security: Carbon Monoxide Detector
Location
- Region: Brantford
Financial & listing details
- Price per square foot: C$567/sqft
- Annual tax amount: C$3,500
- Date on market: 6/25/2025
- Inclusions: Carbon Monoxide Detector, Dishwasher, Dryer, Garage Door Opener, Range Hood, Refrigerator, Stove, Washer, Window Coverings
Price history
| Date | Event | Price |
|---|---|---|
| 8/25/2025 | Sold | C$645,000C$567/sqft |
Source: ITSO #40745195 Report a problem | ||
Public tax history
Tax history is unavailable.
Neighborhood: Holmedale
Nearby homes
- C$599,9003 bd2 ba1k sqft36 Banks St, Brantford, ON N3T0H7For Sale

- C$569,9003 bd3 ba1.3k sqft53 Banks St, Brantford, ON N3T0H6For Sale

- C$---- bd-- ba-- sqft85 Morrell St #218A, Brantford, ON N3T4J6Off Market
- C$643,0003 bd3 ba1.3k sqft35 Banks St, Brantford, ON N3T0H7Sold
- C$--1 bd1 ba795 sqft85 Morrell St #120A, Brantford, ON N3T4J6Off Market
- C$353,0002 bd2 ba1k sqft85 Morrell St #203A, Brantford, ON N3T4J6Sold
- C$369,9002 bd1 ba-- sqft85 Morrell St #101B, Brantford, ON N3T4J6For Sale
- C$379,0002 bd1 ba861 sqft85 Morrell St #207, Brantford, ON N3T4J6For Sale
Nearby schools
GreatSchools rating
No schools nearby
We couldn't find any schools near this home.
- Ontario
- Brant County
- Brantford
- N3T 0H7
- Holmedale
- 40 Banks St
