
60 Holder Drive Is A Modern, Well-Kept Home In Brantford's Empire South Neighbourhood, Set On A Quiet Street Close To Parks, Schools, And Everyday Amenities. It Offers A Practical Layout With A Number Of Thoughtful Upgrades That Improve Both Function And Comfort. The Main Floor Is Bright And Open, With A Layout That Connects The Living, Dining, And Kitchen Areas In A Way That Feels Natural For Daily Use. Large Windows Bring In Plenty Of Natural Light, And Updated Finishes Give The Space A Clean, Modern Look. The Kitchen Has Been Upgraded With Improved Cabinetry, Quality Countertops, And A Layout That Provides Ample Prep And Storage Space While Remaining Open To The Main Living Areas. Upstairs, The Bedrooms Are Well-Sized And Laid Out For Privacy, Along With A Loft Area That Works Well As A Flex Space, Home Office, Or Reading Area. The Primary Bedroom Includes A Walk-In His-And-Hers Closet And A Private Ensuite. Additional Bedrooms Are Thoughtfully Designed, Featuring An Ensuite Bath And A Jack And Jill Bathroom Setup, Ideal For Family Guests. Bathrooms Throughout The Home Have Been Updated With Modern Fixtures And Finishes For A Consistent, Refined Feel. Throughout The Property, You'll Notice Upgraded Flooring, Lighting, And Attention To Detail That Adds To The Overall Comfort Of The Home Without Feeling Excessive. It Has Been Carefully Maintained, Making It Easy To Move In Without Immediate Updates. Additional Upgrades Include AnERV/HRV Mechanical Ventilation System, EV Charger Rough-In, And Sump Pump. Outside, The Yard Offers A Manageable Outdoor Space For Relaxing Or Entertaining, With EnoughRoom For Seating, Gardening, Or Play. The Setting Is Quiet And Well-Suited For Those Looking For A More Laid-Back Neighbourhood Environment. Overall, This Is A Modern, Updated Home With A Functional Layout And Meaningful Upgrades In A Growing Area Of Brantford. It's A Solid Option For Buyers Looking For Something Move-In Ready With Practical Features Already In Place.
For sale
C$865,000
60 Holder Dr, Brantford, ON N3T 0W8
4beds
4baths
Single Family Residence
Built in ----
3,492 Square Feet Lot
$-- Zestimate®
C$--/sqft
C$-- HOA
What's special
- 45 days |
- 8 |
- 1 |
Zillow last checked:
Listing updated:
Listed by:
EXP REALTY
Source: TRREB,MLS®#: X13439874 Originating MLS®#: Toronto Regional Real Estate Board
Originating MLS®#: Toronto Regional Real Estate BoardFacts & features
Interior
Bedrooms & bathrooms
- Bedrooms: 4
- Bathrooms: 4
Primary bedroom
- Level: Second
- Dimensions: 15.11 x 14.3
Bedroom 2
- Level: Second
- Dimensions: 10.6 x 9.1
Bedroom 3
- Level: Second
- Dimensions: 9.11 x 9.1
Bedroom 4
- Level: Second
- Dimensions: 9.8 x 13.2
Bathroom
- Level: Second
- Dimensions: 0 x 0
Bathroom
- Level: Second
- Dimensions: 0 x 0
Bathroom
- Level: Second
- Dimensions: 0 x 0
Bathroom
- Level: Main
- Dimensions: 0 x 0
Breakfast
- Level: Main
- Dimensions: 11.1 x 10.3
Dining room
- Level: Main
- Dimensions: 13.8 x 11.9
Kitchen
- Level: Main
- Dimensions: 11.1 x 9.9
Laundry
- Level: Second
- Dimensions: 5.6 x 6.9
Living room
- Level: Main
- Dimensions: 13.9 x 12.7
Loft
- Level: Second
- Dimensions: 10.6 x 10.2
Heating
- Forced Air, Gas
Cooling
- Central Air
Appliances
- Included: Water Softener
Features
- ERV/HRV, Rough-In Bath
- Basement: Unfinished
- Has fireplace: No
Interior area
- Living area range: 2000-2500 null
Video & virtual tour
Property
Parking
- Total spaces: 4
- Parking features: Private, Garage Door Opener
- Has garage: Yes
Features
- Stories: 2
- Pool features: None
- Waterfront features: None
Lot
- Size: 3,492 Square Feet
- Features: Lake/Pond, Greenbelt/Conservation, School, Electric Car Charger
Details
- Additional structures: None
- Parcel number: 320682872
- Other equipment: Sump Pump
Construction
Type & style
- Home type: SingleFamily
- Property subtype: Single Family Residence
Materials
- Brick, Vinyl Siding
- Foundation: Poured Concrete
- Roof: Shingle
Utilities & green energy
- Sewer: Sewer
Community & HOA
Community
- Security: Carbon Monoxide Detector(s), Smoke Detector(s)
Location
- Region: Brantford
Financial & listing details
- Annual tax amount: C$5,746
- Date on market: 6/12/2026
EXP REALTY
EXP REALTY
By pressing Contact Agent, you agree that the real estate professional identified above may call/text you about your search, which may involve use of automated means and pre-recorded/artificial voices. You don't need to consent as a condition of buying any property, goods, or services. Message/data rates may apply. You also agree to our Terms of Use. Zillow does not endorse any real estate professionals. We may share information about your recent and future site activity with your agent to help them understand what you're looking for in a home.
Price history
Price history is unavailable.
Public tax history
Tax history is unavailable.
Climate risks
Neighborhood: Shellard Lane
Nearby schools
GreatSchools rating
No schools nearby
We couldn't find any schools near this home.
- C$567,8883 bd3 ba-- sqft51 Holder Dr, Brantford, ON N3T0W8For Sale

- C$549,8883 bd3 ba-- sqft65 Holder Dr, Brantford, ON N3T0W8For Sale

- C$---- bd-- ba-- sqft67 Holder Dr, Brantford, ON N3T0W8Off Market
- C$600,0003 bd6 ba-- sqft249 Gillespie Dr, Brantford, ON N3T0W2For Sale

- C$585,0003 bd3 ba-- sqft76 June Callwood Way, Brantford, ON N3T0V1For Sale
- C$570,0003 bd3 ba1.6k sqft81 Holder Dr, Brantford, ON N3T0W1Sold
- C$659,9993 bd4 ba1.5k sqft39 Bellhouse Ave, Brantford, ON N3T0T7For Sale
- C$--3 bd3 ba1.4k sqft261 Gillespie Dr #261, Brantford, ON N3T0W2Off Market
Similar homes
- C$814,9004 bd3 ba-- sqft36 Ladd Ave, Brantford, ON N3T 0T4For Sale
 MLS ID #X13426352, REVEL REALTY INC.. TRREB
 - C$929,9996 bd4 ba-- sqft70 Longboat Run W, Brantford, ON N3T 0P8For Sale
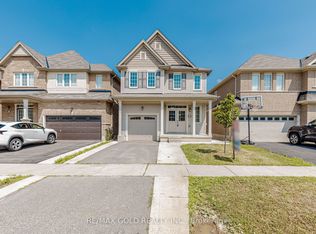 MLS ID #X13597106, RE/MAX GOLD REALTY INC.. TRREB
 - C$849,7774 bd4 ba-- sqft9 Burgess Cres, Brantford, ON N3T 0J5For Sale
 MLS ID #X13239822, RE/MAX GOLD REALTY INC.. TRREB
 - C$820,0004 bd3 ba-- sqft8 Munro Cir, Brantford, ON N3T 0R2For Sale
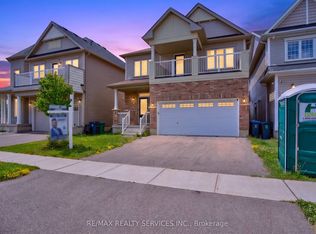 MLS ID #X13552054, RE/MAX REALTY SERVICES INC.. TRREB
 - C$940,0006 bd5 ba-- sqft109 Anderson Rd, Brantford, ON N3T 0V4For SaleMLS ID #X13463106, SUMMIT REALTY EXPERTS INC.. TRREB
- C$728,8883 bd3 ba-- sqft6 Broddy Ave, Brantford, ON N3T 0V2For SaleMLS ID #X13532340, RIGHT AT HOME REALTY INC.. TRREB
- C$684,9004 bd3 ba-- sqft152 Munro Cir, Brantford, ON N3T 0R3For SaleMLS ID #X13543664, ROYAL LEPAGE REAL ESTATE SERVICES LTD.. TRREB
- C$979,9004 bd4 ba3.1k sqft23 Stauffer Rd, Brantford, ON N3V 0B2For SaleMLS ID #40848852, Andrew Evans, Salesperson, Re/Max Escarpment Realty Inc.. ITSO
- C$999,9904 bd4 ba-- sqft330 Gillespie Dr, Brantford, ON N3T 0J7For SaleMLS ID #X13549502, RIGHT AT HOME REALTY INC.. TRREB
- C$654,9005 bd2 ba-- sqft46 Cashel Cres, Brantford, ON N3T 6L1For SaleMLS ID #X13607924, RE/MAX GOLD REALTY INC.. TRREB
- C$699,0003 bd3 ba-- sqft4 Tate St, Brantford, ON N3T 0R5For SaleMLS ID #X13412644, INX LANDMARK REALTY. TRREB
- C$549,8883 bd3 ba-- sqft65 Holder Dr, Brantford, ON N3T 0W8For SaleMLS ID #X13489920, ROYAL LEPAGE CERTIFIED REALTY. TRREB
- C$789,9005 bd4 ba-- sqft76 Blackburn Dr, Brantford, ON N3T 6R9For SaleMLS ID #X13166212, KING REALTY INC.. TRREB
- C$598,0003 bd3 ba-- sqft16 Monteith Dr S, Brantford, ON N3T 0W6For SaleMLS ID #X13517330, RE/MAX REAL ESTATE CENTRE INC.. TRREB
- C$850,0003 bd3 ba-- sqft242 Mount Pleasant St #12, Brantford, ON N3T 1V1For SaleMLS ID #X13076156, RAF REAL ESTATE GROUP INC.. TRREB
- C$649,0003 bd3 ba-- sqft163 Wilmot Rd, Brantford, ON N3T 0W5For SaleMLS ID #X13135104, RE/MAX SKYWAY REALTY INC.. TRREB
- C$999,9004 bd3 ba-- sqft135 Blackburn Dr, Brantford, ON N3T 6S8For SaleMLS ID #X13542976, REAL BROKER ONTARIO LTD.. TRREB
- C$817,0004 bd3 ba-- sqft71 Barrett Ave, Brantford, ON N3S 0B5For SaleMLS ID #X13520634, RE/MAX REAL ESTATE CENTRE INC.. TRREB
- C$585,0003 bd3 ba-- sqft76 June Callwood Way, Brantford, ON N3T 0V1For SaleMLS ID #X13550838, RE/MAX REALTY SERVICES INC.. TRREB
- C$885,9957 bd5 ba-- sqft261 Thomas Ave, Brantford, ON N3S 0E1For SaleMLS ID #X13545276, RE/MAX REALTY SERVICES INC.. TRREB
