Welcome to this beautifully upgraded 4+1 bedroom detached home offering over 3,000 sq. ft. of finished living space in a highly desirable family-friendly neighborhood. House is vacant and move in ready. Ideally located at the entrance of Blackburn Drive, this home perfectly blends peaceful suburban living with convenient access to nearby amenities.Step inside to a bright and spacious main floor featuring elegant 9-foot ceilings, hardwood flooring throughout the principal rooms, and a functional open-concept layout ideal for both everyday living and entertaining. The inviting family room, living room, and dining area lead to a newly installed sliding patio door opening onto a large deck - perfect for summer gatherings or relaxing evenings outdoors.The upgraded kitchen and modernized washrooms showcase quality finishes and thoughtful improvements throughout the home. Upstairs, you'll find four generously sized bedrooms surrounding a spacious hallway. The primary suite offers a walk-in closet and a luxurious 4-piece ensuite, while the additional bedrooms provide ample space for family and guests, complemented by an upgraded main bath.The professionally finished basement adds exceptional versatility with luxury vinyl flooring, a full 3-piece washroom, built-in speakers, wet bar, spacious recreation area, and a media room that can easily serve as a fifth bedroom. Additional storage space further enhances the functionality of this level.Complete with four-car parking and loaded with upgrades, this vacant move-in-ready home offers the perfect combination of comfort, style, and convenience.
For sale
C$789,900
76 Blackburn Dr, Brantford, ON N3T 6R9
5beds
4baths
Single Family Residence
Built in ----
5,640 Square Feet Lot
$-- Zestimate®
C$--/sqft
C$-- HOA
What's special
Functional open-concept layoutInviting family roomDining areaUpgraded kitchenModernized washroomsFour generously sized bedroomsUpgraded main bath
- 81 days |
- 20 |
- 4 |
Zillow last checked:
Listing updated:
Listed by:
KING REALTY INC.
Source: TRREB,MLS®#: X13166212 Originating MLS®#: Toronto Regional Real Estate Board
Originating MLS®#: Toronto Regional Real Estate BoardFacts & features
Interior
Bedrooms & bathrooms
- Bedrooms: 5
- Bathrooms: 4
Primary bedroom
- Level: Second
- Dimensions: 5.24 x 3.99
Bedroom 2
- Level: Second
- Dimensions: 3.81 x 3.69
Bedroom 3
- Level: Second
- Dimensions: 3.72 x 3.99
Bedroom 4
- Level: Second
- Dimensions: 4.18 x 3.96
Dining room
- Level: Main
- Dimensions: 2.77 x 3.63
Family room
- Level: Main
- Dimensions: 3.81 x 5.18
Foyer
- Level: Main
- Dimensions: 1.55 x 3.05
Kitchen
- Level: Main
- Dimensions: 2.71 x 3.44
Laundry
- Level: Second
- Dimensions: 2.62 x 1.56
Living room
- Level: Main
- Dimensions: 4.63 x 5.18
Office
- Level: Basement
- Dimensions: 3.93 x 3.38
Recreation
- Level: Basement
- Dimensions: 5.61 x 7.07
Heating
- Forced Air, Gas
Cooling
- Central Air
Features
- Other
- Basement: Finished
- Has fireplace: No
Interior area
- Living area range: 2000-2500 null
Property
Parking
- Total spaces: 4
- Parking features: Private Double
- Has garage: Yes
Features
- Stories: 2
- Pool features: None
Lot
- Size: 5,640 Square Feet
- Features: Park, Public Transit, School, Other
Details
- Additional structures: Fence - Partial
- Parcel number: 326120695
Construction
Type & style
- Home type: SingleFamily
- Property subtype: Single Family Residence
Materials
- Vinyl Siding
- Foundation: Poured Concrete
- Roof: Asphalt Shingle
Utilities & green energy
- Sewer: Sewer
Community & HOA
Location
- Region: Brantford
Financial & listing details
- Annual tax amount: C$5,423
- Date on market: 5/23/2026
Price history
Price history is unavailable.
Public tax history
Tax history is unavailable.
Climate risks
Neighborhood: Shellard Lane
Nearby schools
GreatSchools rating
No schools nearby
We couldn't find any schools near this home.
- C$--4 bd3 ba2.2k sqft70 Blackburn Dr, Brantford, ON N3T6R9Off Market

- C$---- bd-- ba-- sqft85 Blackburn Dr, Brantford, ON N3T6S3Off Market
- C$--3 bd3 ba1.6k sqft77 Diana Ave #74, Brantford, ON N3T0R6Off Market
- C$--3 bd3 ba1.6k sqft420 Blackburn Dr, Brantford, ON N3T6R9Off Market
- C$---- bd-- ba-- sqft77 Diana Ave #169, Brantford, ON N3T0G7Off Market
- C$--3 bd2 ba1.1k sqft83 Osborn Ave, Brantford, ON N3T6R3Off Market
- C$485,0003 bd2 ba-- sqft77 Diana Ave #106, Brantford, ON N3T0R6For Sale
- C$625,0003 bd3 ba1.5k sqft77 Diana Ave #24, Brantford, ON N3T0R6Sold
Similar homes
- C$885,5004 bd3 ba-- sqft58 Hunter Way, Brantford, ON N3T 6S6For Sale
 MLS ID #X13591978, SAMCAN REALTY INC.. TRREB
 - C$849,7774 bd4 ba-- sqft9 Burgess Cres, Brantford, ON N3T 0J5For Sale
 MLS ID #X13239822, RE/MAX GOLD REALTY INC.. TRREB
 - C$809,0004 bd3 ba-- sqft18 Max Webster Rd, Brantford, ON N3P 1H7For Sale
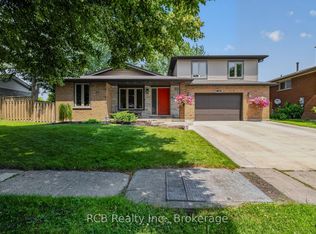 MLS ID #X13659814, RCB Realty Inc., Brokerage. TRREB
 - C$898,9004 bd4 ba-- sqft84 Lambert Cres, Brantford, ON N3T 0E9For Sale
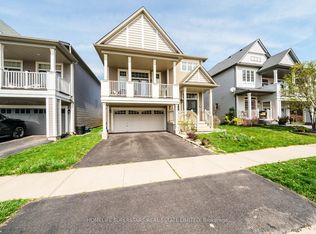 MLS ID #X13626926, HOMELIFE SUPERSTARS REAL ESTATE LIMITED. TRREB
 - C$814,9994 bd3 ba-- sqft54 Walter St, Brantford, ON N3S 1N8For SaleMLS ID #X13439608, ROYAL LEPAGE PRG REAL ESTATE. TRREB
- C$820,0004 bd3 ba-- sqft8 Munro Cir, Brantford, ON N3T 0R2For SaleMLS ID #X13552054, RE/MAX REALTY SERVICES INC.. TRREB
- C$865,9994 bd3 ba-- sqft89 Powell Rd, Brantford, ON N3T 0E4For SaleMLS ID #X13503898, RE/MAX REALTY SERVICES INC.. TRREB
- C$899,9996 bd4 ba-- sqft70 Longboat Run W, Brantford, ON N3T 0P8For SaleMLS ID #X13597106, RE/MAX GOLD REALTY INC.. TRREB
- C$814,9004 bd3 ba-- sqft36 Ladd Ave, Brantford, ON N3T 0T4For SaleMLS ID #X13426352, REVEL REALTY INC.. TRREB
- C$979,0004 bd4 ba-- sqft29 Winter Way, Brantford, ON N3T 6G3For SaleMLS ID #X13529448, RE/MAX METROPOLIS REALTY. TRREB
- C$699,9004 bd3 ba-- sqft164 N Munro Cir, Brantford, ON N3T 0R3For SaleMLS ID #X13627422, INX LANDMARK REALTY. TRREB
- C$865,0004 bd4 ba-- sqft60 Holder Dr, Brantford, ON N3T 0W8For SaleMLS ID #X13439874, EXP REALTY. TRREB
- C$999,9004 bd3 ba-- sqft135 Blackburn Dr, Brantford, ON N3T 6S8For SaleMLS ID #X13542976, REAL BROKER ONTARIO LTD.. TRREB
- C$850,0003 bd3 ba-- sqft242 Mount Pleasant St #12, Brantford, ON N3T 1V1For SaleMLS ID #X13076156, RAF REAL ESTATE GROUP INC.. TRREB
- C$940,0004 bd4 ba-- sqft372 Blackburn Dr, Brantford, ON N3T 0K5For SaleMLS ID #X13551268, ROYAL LEPAGE SIGNATURE REALTY. TRREB
- C$739,9005 bd2 ba-- sqft47 Trillium Way, Brantford, ON N3R 7T8For SaleMLS ID #X13487458, REAL ONE REALTY INC.. TRREB
- C$817,0004 bd3 ba-- sqft71 Barrett Ave, Brantford, ON N3S 0B5For SaleMLS ID #X13520634, RE/MAX REAL ESTATE CENTRE INC.. TRREB
- C$799,9004 bd3 ba-- sqft46 Washington St, Brant, ON N3L 2A6For SaleMLS ID #X13633046, Real Broker Ontario Ltd.. TRREB
- C$728,8883 bd3 ba-- sqft6 Broddy Ave, Brantford, ON N3T 0V2For SaleMLS ID #X13532340, RIGHT AT HOME REALTY INC.. TRREB
- C$699,9003 bd3 ba-- sqft78 Wilkes St, Brantford, ON N3T 0H6For SaleMLS ID #X13511398, CENTURY 21 MILLER REAL ESTATE LTD.. TRREB
