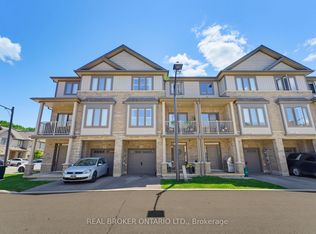
Discover this rare and stunning 2-storey townhouse in the highly desirable West Brant community, offering the perfect combination of style, space, and convenience. As an end unit, this home provides the feel of a semi-detached property, ensuring added privacy and an abundance of natural light. Meticulously maintained and move-in ready, it features modern design elements and thoughtful upgrades throughout. This exceptional home boasts 3 spacious bedrooms and two and a half bathrooms, providing plenty of space for families or professionals. The main level impresses with its soaring 9-foot ceilings, while the second floor offers a comfortable 8-foot height, creating an airy and inviting atmosphere. The open-concept layout is ideal for both daily living and entertaining, and the walk-out basement adds incredible potential for future customization or additional living space. Practical upgrades include a 200-amp electrical panel to support modern living needs and a rough-in for a future car charger in the attached garage, making it an excellent choice for eco-conscious homeowners. Its location is equally impressive, with easy access to schools, parks, and all essential amenities, including shopping and dining options. This townhouse is a rare opportunity to own a stylish, well-maintained home in one of the area’s most sought-after neighborhoods. Don’t miss your chance to experience comfort, convenience, and a touch of luxury. Schedule your private viewing today!
Sold for $625,000
C$625,000
77 Diana Ave #24, Brantford, ON N3T 0R6
3beds
1,580sqft
Row/Townhouse, Residential
Built in 2019
-- sqft lot
$-- Zestimate®
C$396/sqft
C$2,468 Estimated rent
Home value
Not available
Estimated sales range
Not available
Not available
Owner options
List your home for rent
C$2,468/mo
Rent Zestimate®
Find your next renter with Zillow Rental Manager. Plus, with online applications, you can quickly screen prospective tenants – for free.
C$2,468/mo
Rent Zestimate®
Refinance and save
C$2,771/mo
Est. payment
Refinancing to a lower rate could help reduce your monthly payments and save thousands over the life of the loan.
C$2,771/mo
Est. payment
Explore your selling options
Work with a Zillow partner agent
Leverage their expertise and Zillow's premium Showcase listings to get your home seen by more buyers.
Get startedList with your own agent
Get your home in front of millions of buyers by listing it on Zillow.
Learn how to do itSell it yourself
Take full control of how buyers see your home on Zillow by listing For Sale by Owner (FSBO).
List your homeWhat's special
End unitAdded privacyAbundance of natural lightModern design elementsThoughtful upgradesOpen-concept layoutWalk-out basement
Zillow last checked:
Listing updated:
Listed by:
Carlo Antenor, Salesperson,
RE/MAX Real Estate Centre Inc.
Source: ITSO,MLS®#: 40680256Originating MLS®#: Cornerstone Association of REALTORS®
Facts & features
Interior
Bedrooms & bathrooms
- Bedrooms: 3
- Bathrooms: 3
- Full bathrooms: 2
- 1/2 bathrooms: 1
- Main level bathrooms: 1
Other
- Features: Walk-in Closet
- Level: Second
- Area: 206.86
- Dimensions: 12ft. 9in. x 17ft. 11in.
Bedroom
- Level: Second
- Area: 113.34
- Dimensions: 8ft. 9in. x 14ft. 1in.
Bedroom
- Level: Second
- Area: 100.07
- Dimensions: 9ft. 4in. x 11ft. 7in.
Bathroom
- Features: 2-Piece
- Level: Main
Bathroom
- Features: 4-Piece, Ensuite
- Level: Second
Bathroom
- Features: 4-Piece
- Level: Second
Great room
- Features: Hardwood Floor
- Level: Main
- Area: 270.15
- Dimensions: 18ft. 1in. x 15ft. 0in. x 0ft. 0in.
Kitchen
- Features: Double Vanity
- Level: Main
- Area: 111.58
- Dimensions: 10ft. 7in. x 11ft. 8in.
Heating
- Forced Air, Natural Gas
Cooling
- Central Air
Appliances
- Included: Built-in Microwave, Dishwasher, Dryer, Refrigerator, Stove, Washer
- Laundry: In-Suite
Features
- Basement: Walk-Out Access,Full,Unfinished,Sump Pump
- Has fireplace: No
Interior area
- Total structure area: 1,580
- Total interior livable area: 1,580 sqft
- Finished area above ground: 1,580
Property
Parking
- Total spaces: 2
- Parking features: Attached Garage, Asphalt, Mutual/Shared, Private Drive Single Wide
- Attached garage spaces: 1
- Uncovered spaces: 1
Features
- Patio & porch: Enclosed
- Exterior features: Private Entrance
- Frontage type: East
- Frontage length: 37.35
Lot
- Dimensions: 0 x 37.35
- Features: Urban, Rectangular, Park, Public Transit, Quiet Area
Details
- Parcel number: 326121721
- Zoning: R4A-58
Construction
Type & style
- Home type: Townhouse
- Architectural style: Two Story
- Property subtype: Row/Townhouse, Residential
- Attached to another structure: Yes
Materials
- Brick, Stone
- Foundation: Poured Concrete
- Roof: Asphalt Shing
Condition
- 0-5 Years
- New construction: No
- Year built: 2019
Utilities & green energy
- Sewer: Sewer (Municipal)
- Water: Municipal
Community & HOA
Community
- Security: Smoke Detector(s)
HOA
- Has HOA: Yes
- Amenities included: Parking
- Services included: Snow Removal And Visitors Parking
- HOA fee: C$130 monthly
- Second HOA fee: C$130 monthly
Location
- Region: Brantford
Financial & listing details
- Price per square foot: C$396/sqft
- Annual tax amount: C$4,294
- Date on market: 11/23/2024
- Inclusions: Built-in Microwave, Dishwasher, Dryer, Refrigerator, Stove, Washer
Price history
| Date | Event | Price |
|---|---|---|
| 1/15/2025 | Sold | C$625,000C$396/sqft |
Source: ITSO #40680256 Report a problem | ||
Public tax history
Tax history is unavailable.
Neighborhood: Shellard Lane
Nearby homes
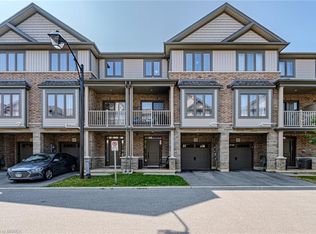
- C$485,0003 bd2 ba-- sqft77 Diana Ave #106, Brantford, ON N3T0R6For Sale
- C$460,0002 bd2 ba1.3k sqft77 Diana Ave #146, Brantford, ON N3T0G7Sold
- C$---- bd-- ba-- sqft77 Diana Ave #169, Brantford, ON N3T0G7Off Market
- C$--2 bd2 ba1.3k sqft77 Diana Ave #119, Brantford, ON N3T0R6Off Market

- C$--3 bd3 ba1.6k sqft77 Diana Ave #74, Brantford, ON N3T0R6Off Market
- C$459,9002 bd2 ba1.3k sqft77 Diana Ave #132, Brantford, ON N3T0G7For Sale
- C$519,9003 bd2 ba1.4k sqft77 Diana Ave #160, Brantford, ON N3T0R6For Sale
- C$2,3003 bd2 ba-- sqft77 Diana Ave #118, Brantford, ON N3T0R6For Rent
Nearby schools
GreatSchools rating
No schools nearby
We couldn't find any schools near this home.
Schools provided by the listing agent
- Elementary: Ryerson Heights / St. Gabriel's
- High: Brantford Collegiate / Assumption College
Source: ITSO. This data may not be complete. We recommend contacting the local school district to confirm school assignments for this home.
- Ontario
- Brant County
- Brantford
- N3T 0R6
- Shellard Lane
- 77 Diana Ave Unit 24
Nearby cities
Nearby neighborhoods
Nearby zip codes
Other Brantford Topics
