Beautiful detached home awaiting a new family, better value than semi or townhouse Vibrant new community on Wyndfield. Empire build, sun filled new home. Features Incl. 9th Ceilings, open concept, Upgraded Hardwood On Main Floor, Oak Stairs, Large windows, Large Basement Windows, 8Ft Interior Doors, Main Floor Laundry. Garage Entrance To Home. Primary Ensuite Double Sink, Separate shower and soaker tub.
For sale
C$659,800
16 Monteith Dr S, Brantford, ON N3T 0W6
3beds
3baths
Single Family Residence
Built in ----
2,471 Square Feet Lot
$-- Zestimate®
C$--/sqft
C$-- HOA
What's special
Sun filled new homeOpen conceptOak stairsLarge windowsLarge basement windowsMain floor laundryGarage entrance to home
- 60 days
- 9
- 1
Zillow last checked:
Listing updated:
Listed by:
RE/MAX REAL ESTATE CENTRE INC.
Source: TRREB,MLS®#: X13517330 Originating MLS®#: Toronto Regional Real Estate Board
Originating MLS®#: Toronto Regional Real Estate BoardFacts & features
Interior
Bedrooms & bathrooms
- Bedrooms: 3
- Bathrooms: 3
Primary bedroom
- Level: Second
- Dimensions: 3.96 x 3.96
Bedroom 2
- Level: Second
- Dimensions: 3.81 x 2.69
Bedroom 3
- Level: Second
- Dimensions: 3.2 x 3.2
Breakfast
- Level: Main
- Dimensions: 2.79 x 2.6
Dining room
- Level: Main
- Dimensions: 0 x 0
Kitchen
- Level: Main
- Dimensions: 3.4 x 2.6
Living room
- Level: Main
- Dimensions: 4.57 x 3.4
Heating
- Forced Air, Gas
Cooling
- Central Air
Features
- None
- Basement: Full,Unfinished
- Has fireplace: No
Interior area
- Living area range: 1500-2000 null
Property
Parking
- Total spaces: 2
- Parking features: Available
- Has garage: Yes
Features
- Stories: 2
- Pool features: None
Lot
- Size: 2,471 Square Feet
- Features: Rectangular Lot
Details
- Parcel number: 320682988
Construction
Type & style
- Home type: SingleFamily
- Property subtype: Single Family Residence
Materials
- Aluminum Siding, Brick
- Foundation: Concrete
- Roof: Asphalt Shingle
Utilities & green energy
- Sewer: Sewer
Community & HOA
Location
- Region: Brantford
Financial & listing details
- Annual tax amount: C$4,701
- Date on market: 7/3/2026
Price history
Price history is unavailable.
Public tax history
Tax history is unavailable.
Climate risks
Neighborhood: Shellard Lane
Nearby schools
GreatSchools rating
No schools nearby
We couldn't find any schools near this home.

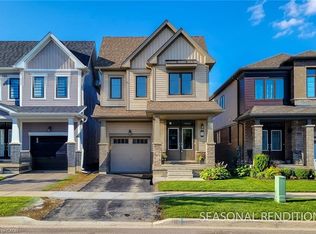
Similar homes
- C$659,8003 bd3 ba1.5k sqft16 Monteith Dr, Brantford, ON N3T 0W6For Sale
 MLS ID #40854962, Beverley Maclean, Broker, RE/MAX REAL ESTATE CENTRE INC. ITSO
 - C$670,0003 bd3 ba-- sqft4 Tate St, Brantford, ON N3T 0R5For Sale
 MLS ID #X13725014, INX LANDMARK REALTY. TRREB
 - C$669,9004 bd3 ba-- sqft152 Munro Cir, Brantford, ON N3T 0R3For Sale
 MLS ID #X13643852, ROYAL LEPAGE REAL ESTATE SERVICES LTD.. TRREB
 - C$599,0003 bd3 ba-- sqft163 Wilmot Rd, Brantford, ON N3T 0W5For Sale
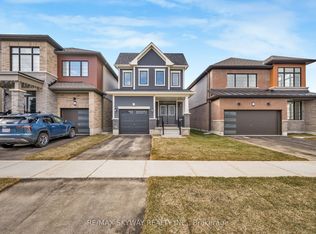 MLS ID #X13654292, RE/MAX SKYWAY REALTY INC.. TRREB
