Stunning and welcoming house (less than 2 years old) featuring 4 spacious bedrooms and 2.5 washrooms. Located in a brand-new subdivision in Cambridge by "Cachet Homes." The home offers hardwood flooring in the living and family rooms, an open-concept layout, and large above-grade windows that provide abundant natural light throughout. The basement includes a 3-piece rough-in completed by the builder. Conveniently close to Conestoga College, Hwy 401, and all other amenities. An A1 tenant is willing to stay if the new landlord wishes, currently paying $3,000 plus utilities. Motivated seller-come and see. Don't miss this great opportunity, whether you are a first-time buyer or an investor.
For sale
C$888,900
40 Blackburn St, Cambridge, ON N1S 0E1
4beds
3baths
Single Family Residence
Built in ----
2,952 Square Feet Lot
$-- Zestimate®
C$--/sqft
C$-- HOA
What's special
Open-concept layout
- 78 days
- 5
- 0
Zillow last checked:
Listing updated:
Listed by:
HOMELIFE/MIRACLE REALTY LTD
Source: TRREB,MLS®#: X13480318 Originating MLS®#: Toronto Regional Real Estate Board
Originating MLS®#: Toronto Regional Real Estate BoardFacts & features
Interior
Bedrooms & bathrooms
- Bedrooms: 4
- Bathrooms: 3
Primary bedroom
- Level: Upper
- Dimensions: 12.2 x 12.7
Bedroom 2
- Level: Upper
- Dimensions: 10.5 x 14.7
Bedroom 3
- Level: Upper
- Dimensions: 10.7 x 12.3
Bedroom 4
- Level: Upper
- Dimensions: 9.3 x 11.7
Breakfast
- Level: Main
- Dimensions: 10.4 x 9
Family room
- Level: Main
- Dimensions: 13.5 x 11
Kitchen
- Level: Main
- Dimensions: 10.4 x 11
Living room
- Level: Main
- Dimensions: 11 x 17
Heating
- Forced Air, Gas
Cooling
- Central Air
Appliances
- Included: Water Heater, Water Softener
Features
- Storage, Upgraded Insulation, Water Meter
- Basement: Full,Unfinished
- Has fireplace: No
Interior area
- Living area range: 2000-2500 null
Video & virtual tour
Property
Parking
- Total spaces: 4
- Parking features: Private
- Has garage: Yes
Accessibility
- Accessibility features: 32 Inch Min Doors, Open Floor Plan, Parking
Features
- Stories: 2
- Patio & porch: Porch
- Pool features: None
- Waterfront features: None
Lot
- Size: 2,952 Square Feet
- Features: Arts Centre, Hospital, Library, Park, School, School Bus Route
Details
- Parcel number: 037731676
- Other equipment: Ventilation System
Construction
Type & style
- Home type: SingleFamily
- Property subtype: Single Family Residence
Materials
- Brick, Concrete
- Foundation: Concrete
- Roof: Shingle
Utilities & green energy
- Sewer: Sewer
Community & HOA
Community
- Security: Smoke Detector(s)
Location
- Region: Cambridge
Financial & listing details
- Annual tax amount: C$4,303
- Date on market: 6/23/2026
Price history
Price history is unavailable.
Public tax history
Tax history is unavailable.
Climate risks
Neighborhood: Blair Road
Nearby schools
GreatSchools rating
No schools nearby
We couldn't find any schools near this home.



Similar homes
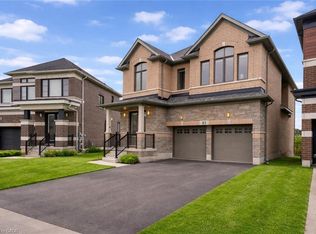
- C$848,8004 bd3 ba-- sqft20 Blacklock St, Cambridge, ON N1S 0E2For Sale
 MLS ID #X13158974, GLOBAL BRICKS EXECUTIVE HOMES REALTY. TRREB
 - C$798,0004 bd3 ba-- sqft32 Crossmore Cres, Cambridge, ON N1S 0C7For Sale
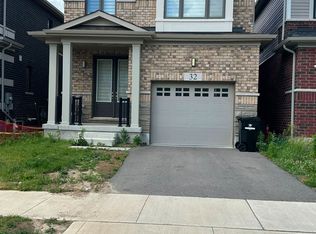 MLS ID #X13446478, YOUR HOME SOLD GUARANTEED REALTY INTERCITY PLUS INC.. TRREB
 - C$875,9003 bd3 ba-- sqft348 Freure Dr W, Cambridge, ON N1S 0B5For Sale
 MLS ID #X13117356, HOUSESIGMA INC.. TRREB
 - C$899,0004 bd4 ba-- sqft264 Broadacre Dr, Kitchener, ON N2R 0S6For Sale
 MLS ID #X13735458, HOMELIFE/GTA REALTY INC.. TRREB
