Welcome to 94 Ambrous Crescent, a meticulously cared-for, 8-year-old two-storey detached home offering over 2,800 sq. ft. of thoughtfully designed living space on a generous 42 x 125 ft lot in Guelph's desirable south end. The bright and inviting main floor features 9-ft ceilings and hardwood flooring, a dedicated home office, formal dining room, family room with fireplace, and a well-appointed kitchen with centre island, walk-in pantry and adjoining breakfast area. A graceful curved staircase leads to the second floor, where four generously sized bedrooms offer exceptional space for the whole family. Double doors open to the impressive primary retreat, complete with a walk-in closet and luxurious 5-piece ensuite. Bedrooms 2 and 3 share a convenient Jack & Jill bathroom with double sink, while Bedroom 4 enjoys its own private 4pc ensuite. A second-floor laundry room adds everyday convenience. Step outside and appreciate over $50,000 invested in front and rear landscaping. The wide front driveway is enhanced with interlocking stonework, has no sidewalk and accommodates up to 4 vehicles, in addition to the double-car garage. The deep, fully fenced backyard offers an expansive interlocking stone patio, gazebo, landscaped gardens and generous lawn space-perfect for outdoor dining, entertaining, relaxing or play. Located in a newer, family-friendly community close to walking trails, parks, the University of Guelph and everyday amenities, with a French Immersion school conveniently located within the neighbourhood. A beautifully maintained home combining generous living space, a functional family-friendly layout, impressive outdoor space and a convenient south-end location. Book your showing today!
For sale
C$1,299,000
94 Ambrous Cres, Guelph, ON N1G 0E4
4beds
4baths
Single Family Residence
Built in ----
5,250 Square Feet Lot
$-- Zestimate®
C$--/sqft
C$-- HOA
What's special
Hardwood flooringDedicated home officeFormal dining roomFamily room with fireplaceWell-appointed kitchenCentre islandWalk-in pantry
- 14 hours
- 2
- 0
Zillow last checked:
Listing updated:
Listed by:
RE/MAX ABOUTOWNE REALTY CORP.
Source: TRREB,MLS®#: X13762018 Originating MLS®#: Toronto Regional Real Estate Board
Originating MLS®#: Toronto Regional Real Estate BoardFacts & features
Interior
Bedrooms & bathrooms
- Bedrooms: 4
- Bathrooms: 4
Heating
- Forced Air, Gas
Cooling
- Central Air
Appliances
- Included: Water Heater, Water Purifier
Features
- Basement: Unfinished
- Has fireplace: Yes
- Fireplace features: Family Room
Interior area
- Living area range: 2500-3000 null
Property
Parking
- Total spaces: 6
- Parking features: Garage Door Opener
- Has garage: Yes
Features
- Stories: 2
- Pool features: None
Lot
- Size: 5,250 Square Feet
Details
- Parcel number: 715051305
Construction
Type & style
- Home type: SingleFamily
- Property subtype: Single Family Residence
Materials
- Brick Front, Aluminum Siding
- Foundation: Poured Concrete
- Roof: Asphalt Shingle
Utilities & green energy
- Sewer: Sewer
Community & HOA
Location
- Region: Guelph
Financial & listing details
- Annual tax amount: C$8,959
- Date on market: 9/9/2026
Price history
Price history is unavailable.
Public tax history
Tax history is unavailable.
Climate risks
Neighborhood: N1G
Nearby schools
GreatSchools rating
No schools nearby
We couldn't find any schools near this home.



Similar homes

- C$749,0003 bd3 ba-- sqft77 John Brabson Cres, Guelph, ON N1G 0G7For Sale
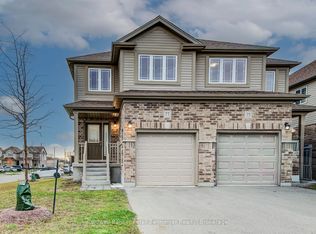 MLS ID #X13658812, Coldwell Banker Peter Benninger Realty. TRREB
 - C$1,195,0004 bd4 ba-- sqft117 Norma Cres, Guelph, ON N1E 0K5For Sale
 MLS ID #X13696682, RE/MAX REALTY SPECIALISTS INC.. TRREB
 - C$1,199,0007 bd5 ba-- sqft12 Popham Dr, Guelph, ON N1E 0B7For Sale
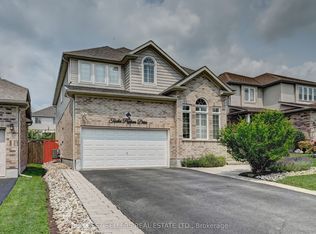 MLS ID #X13623196, CENTURY 21 BEST SELLERS LTD.. TRREB
 - C$1,349,0003 bd3 ba-- sqft444 Coombs Ct, Milton, ON L9T 7N5For Sale
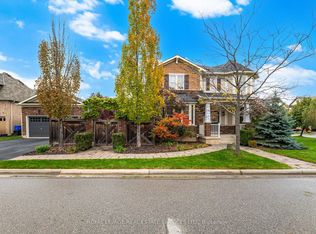 MLS ID #W13764036, ROYAL LEPAGE REAL ESTATE SERVICES LTD.. TRREB
