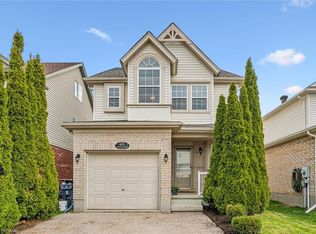
Welcome to this beautifully maintained family home in Guelph's highly sought-after north end,just steps from Wilson Farm Park and the scenic Speed River walking trails. Surrounded bysought after schools namely Trillium Montessori, Edward Johnson, Waverly Drive etc.This stunning 3+1 bedroom Pidel-built home offers an inviting open-concept layout, abundantnatural light, and tasteful neutral decor throughout.Beautiful wooden flooring throughout the entire home, with no carpets offers a clean, elegantand low-maintenance living space.The thoughtfully designed kitchen features stainless steel appliances, a gas stove, and aconvenient breakfast bar overlooking the spacious dinette, family room, and beautifullylandscaped backyard-perfect for both everyday living and entertaining.Upstairs, the bright and spacious primary bedroom offers a generous walk-in closet and a large3-piece ensuite. Two additional well-sized bedrooms and a full main bathroom provide the idealspace for a growing family.The finished basement adds exceptional versatility with a cozy recreation room, a 3-piecebathroom, a fourth bedroom or home office and an additional multi-purpose room ideal as a gymor studio along with a laundry area.Numerous recent updates provide peace of mind, including fresh paint throughout the home(2024), a new air conditioner (2024), new washer and dryer (2023), and updated refrigeratorand dishwasher (2022) . Additional highlights include a gas BBQ hookup, a spacious deck foroutdoor entertaining with privacy, and a large, level backyard with direct access to nearbyparks and walking trails.Ideally located close to schools, parks, shopping, and everyday amenities, this home offersthe perfect opportunity to settle in before the new school year begins. Don't miss your chanceto make this exceptional property your next home!
For sale
C$979,000
31 Ingram Dr, Guelph, ON N1E 0B1
4beds
4baths
Single Family Residence
Built in ----
4,822 Square Feet Lot
$-- Zestimate®
C$--/sqft
C$-- HOA
What's special
- 20 days |
- 54 |
- 1 |
Zillow last checked:
Listing updated:
Listed by:
ROYAL LEPAGE SIGNATURE REALTY
Source: TRREB,MLS®#: X13546324 Originating MLS®#: Toronto Regional Real Estate Board
Originating MLS®#: Toronto Regional Real Estate BoardFacts & features
Interior
Bedrooms & bathrooms
- Bedrooms: 4
- Bathrooms: 4
Primary bedroom
- Level: Second
- Dimensions: 6.52 x 4.54
Bedroom
- Level: Second
- Dimensions: 3.78 x 3.1
Bedroom
- Level: Basement
- Dimensions: 3.47 x 3.25
Bedroom
- Level: Second
- Dimensions: 3.3 x 3.22
Bathroom
- Level: Main
- Dimensions: 2.33 x 1
Bathroom
- Level: Second
- Dimensions: 3.81 x 1.75
Bathroom
- Level: Second
- Dimensions: 2.79 x 1.6
Bathroom
- Level: Basement
- Dimensions: 2.1 x 1.65
Dining room
- Level: Main
- Dimensions: 3.47 x 2.48
Exercise room
- Level: Basement
- Dimensions: 4.21 x 4.17
Family room
- Level: Main
- Dimensions: 5.02 x 3.81
Kitchen
- Level: Main
- Dimensions: 3.12 x 3.07
Laundry
- Level: Basement
- Dimensions: 2.11 x 1.09
Living room
- Level: Main
- Dimensions: 4.5 x 2.82
Mud room
- Level: Main
- Dimensions: 1.77 x 1
Recreation
- Level: Basement
- Dimensions: 5.76 x 3.78
Heating
- Forced Air, Gas
Cooling
- Central Air
Features
- Flooring: Carpet Free
- Basement: Finished
- Has fireplace: No
Interior area
- Living area range: 1500-2000 null
Property
Parking
- Total spaces: 3
- Parking features: Available
- Has garage: Yes
Features
- Stories: 2
- Patio & porch: Deck
- Exterior features: Privacy
- Pool features: None
- Has view: Yes
- View description: Clear
- Waterfront features: None
Lot
- Size: 4,822 Square Feet
- Features: Fenced Yard, Park, School
Details
- Additional structures: Shed
- Parcel number: 713581102
Construction
Type & style
- Home type: SingleFamily
- Property subtype: Single Family Residence
Materials
- Brick Front, Vinyl Siding
- Foundation: Poured Concrete
- Roof: Asphalt Shingle
Utilities & green energy
- Sewer: Sewer
Community & HOA
Location
- Region: Guelph
Financial & listing details
- Annual tax amount: C$6,180
- Date on market: 7/9/2026
ROYAL LEPAGE SIGNATURE REALTY
ROYAL LEPAGE SIGNATURE REALTY
By pressing Contact Agent, you agree that the real estate professional identified above may call/text you about your search, which may involve use of automated means and pre-recorded/artificial voices. You don't need to consent as a condition of buying any property, goods, or services. Message/data rates may apply. You also agree to our Terms of Use. Zillow does not endorse any real estate professionals. We may share information about your recent and future site activity with your agent to help them understand what you're looking for in a home.
Price history
Price history is unavailable.
Public tax history
Tax history is unavailable.
Climate risks
Neighborhood: Waverly
Nearby schools
GreatSchools rating
No schools nearby
We couldn't find any schools near this home.
- C$---- bd-- ba-- sqft47 Simmonds Dr, Guelph, ON N1E0A9Off Market
- C$999,9003 bd4 ba1.8k sqft19 Simmonds Dr #8, Guelph, ON N1E0H4For Sale

- C$---- bd-- ba-- sqft19 Simmonds Dr #14, Guelph, ON N1E0H4Off Market
- C$831,5004 bd3 ba2.1k sqft62 Hilltop Rd, Guelph, ON N1E7L5Sold
- C$---- bd-- ba-- sqft88 Wilton Rd, Guelph, ON N1E7L7Off Market
- C$---- bd-- ba-- sqft96 Wilton Rd, Guelph, ON N1E7L8Off Market
- C$781,0004 bd3 ba1.4k sqft234 Country Club Dr, Guelph, ON N1E3L2Sold
- C$1,070,0002 bd4 ba1.8k sqft19 Simmonds Dr #5, Guelph, ON N1E0H4Sold
Similar homes
- C$995,0004 bd3 ba-- sqft43 Goldenview Dr, Guelph, ON N1E 0M5For Sale
 MLS ID #X13615536, eXp Realty. TRREB
 - C$799,9003 bd4 ba1.4k sqft21 Mullin Dr, Guelph, ON N1E 0E1For Sale
 MLS ID #40851315, Ryan Green, Broker, Right at Home Realty. ITSO
 - C$999,9003 bd4 ba1.8k sqft19 Simmonds Dr #8, Guelph, ON N1E 0H4For SaleMLS ID #40849690, Tyler Stewart Dawe, Salesperson, Real Broker Ontario Ltd.. ITSO
- C$749,9004 bd2 ba1.3k sqft35 Golfview Rd, Guelph, ON N1E 1A5For Sale
 MLS ID #40851101, Bradley Wylde, Salesperson, RE/MAX REAL ESTATE CENTRE INC., BROKERAGE. ITSO
 - C$960,0004 bd4 ba-- sqft199 Summit Ridge Dr, Guelph, ON N1E 0M1For SaleMLS ID #X13576266, RE/MAX GOLD REALTY INC.. TRREB
- C$899,0005 bd4 ba-- sqft25 Wideman Blvd, Guelph, ON N1E 0J2For SaleMLS ID #X13065280, HOMELIFE/FUTURE REALTY INC.. TRREB
- C$980,0004 bd3 ba-- sqft10 Mussen St, Guelph, ON N1E 0K3For SaleMLS ID #X13087832, PG DIRECT REALTY LTD.. TRREB
- C$979,9003 bd2 ba1.3k sqft122 Stuart St, Guelph, ON N1E 4S8For SaleMLS ID #40848333, Marnie Crompton, Salesperson, RE/MAX Escarpment Realty Inc.. ITSO
- C$999,9003 bd3 ba-- sqft8 Price St, Guelph, ON N1E 0E3For SaleMLS ID #X13029124, Keller Williams Home Group Realty. TRREB
- C$899,9003 bd2 ba-- sqft21 Gladstone Ave, Guelph, ON N1E 1L7For SaleMLS ID #X13598908, M1 Real Estate Brokerage Ltd. TRREB
- C$1,099,0004 bd4 ba-- sqft22 Atto Dr, Guelph, ON N1E 0E4For SaleMLS ID #X13232118, Real Broker Ontario Ltd.. TRREB
- C$799,0004 bd2 ba1.2k sqft34 Golfview Rd, Guelph, ON N1E 1A6For SaleMLS ID #40841731, Lidia Tagliabracci, Salesperson, Royal LePage Wolle Realty. ITSO
- C$998,9003 bd3 ba-- sqft12 Fairway Ln, Guelph, ON N1E 7A9For SaleMLS ID #X13611526, ROYAL LEPAGE MEADOWTOWNE REALTY. TRREB
- C$899,9993 bd4 ba1.9k sqft43 Schiedel Dr, Guelph, ON N1E 7M3For SaleMLS ID #40832949, Alex Vanderlaan, Salesperson, RE/MAX Hallmark Realty Ltd. ITSO
- C$899,9003 bd2 ba-- sqft7 Teakwood Pl, Guelph, ON N1E 6G7For SaleMLS ID #X13565186, Alice Street Realty. TRREB
- C$899,9005 bd3 ba-- sqft71 Renfield St, Guelph, ON N1E 4A3For SaleMLS ID #X13572934, RE/MAX Real Estate Centre Inc. TRREB
- C$839,9004 bd2 ba-- sqft372 Victoria Rd N, Guelph, ON N1E 5J7For SaleMLS ID #X13420270, Century 21 Heritage House Ltd. TRREB
- C$1,199,0004 bd4 ba-- sqft117 Norma Cres, Guelph, ON N1E 0K5For SaleMLS ID #X13475158, RE/MAX REALTY SPECIALISTS INC.. TRREB
- C$784,9003 bd2 ba-- sqft44 Inverness Dr, Guelph, ON N1E 6K3For SaleMLS ID #X13535394, Century 21 Heritage House Ltd. TRREB
- C$709,9993 bd4 ba-- sqft130 Simmonds Dr, Guelph, ON N1E 7M1For SaleMLS ID #X13618186, RE/MAX REALTRON REALTY INC.. TRREB
