It is the essence of luxury and one of the best of Guelphs high-end offerings. This private enclave of bungalows known as Privada are located in the north end, surrounded by greenspace, a premium trail system, and minutes from Guelph Lake, where you can enjoy fishing, swimming, and kayaking. This 1825 square foot end-unit bungalow has a tasteful stone exterior, a double car garage, and a finished basement. The stunning kitchen features upgraded custom white cupboards, Caesarstone countertops, GE Monogram built-in appliances, crown molding, stone backsplash, walk-in pantry, and a spacious dining area leading to a covered courtyard and patio area. The primary bedroom is spectacular with hardwood flooring, crown molding, a private door to the rear courtyard, a walk-in closet with custom built-in shelving, and a luxurious ensuite with double sinks and a walk-in shower with seat! There is also a large living room with hardwood floors and fireplace, a second bedroom with its own private ensuite, a 2-bathroom, plus a very convenient laundry room on this main level. Downstairs is perfect for entertaining guests or the grandkids! Large open space with laminate flooring, fireplace, pot lights and even more crown molding! There is also an additional bathroom with tiled flooring and a walk-in shower with beveled glass door. Completely worry-free living the condo fee covers the grass cutting, landscaping, and snow shoveling too! There have only been four sales in the past five years in this complex, come see why!
Sold for $1,070,000
C$1,070,000
19 Simmonds Dr #5, Guelph, ON N1E 0H4
2beds
1,825sqft
Row/Townhouse, Residential, Condominium
Built in 2012
-- sqft lot
$-- Zestimate®
C$586/sqft
C$2,938 Estimated rent
Home value
Not available
Estimated sales range
Not available
Not available
Owner options
List your home for rent
C$2,938/mo
Rent Zestimate®
Find your next renter with Zillow Rental Manager. Plus, with online applications, you can quickly screen prospective tenants – for free.
C$2,938/mo
Rent Zestimate®
Refinance and save
C$4,909/mo
Est. payment
Refinancing to a lower rate could help reduce your monthly payments and save thousands over the life of the loan.
C$4,909/mo
Est. payment
Explore your selling options
Work with a Zillow partner agent
Leverage their expertise and Zillow's premium Showcase listings to get your home seen by more buyers.
Get startedList with your own agent
Get your home in front of millions of buyers by listing it on Zillow.
Learn how to do itSell it yourself
Take full control of how buyers see your home on Zillow by listing For Sale by Owner (FSBO).
List your homeWhat's special
Zillow last checked:
Listing updated:
Listed by:
Chris Shody, Salesperson,
eXp Realty (Team Branch)
Source: ITSO,MLS®#: 40737579Originating MLS®#: Cornerstone Association of REALTORS®
Facts & features
Interior
Bedrooms & bathrooms
- Bedrooms: 2
- Bathrooms: 4
- Full bathrooms: 3
- 1/2 bathrooms: 1
- Main level bathrooms: 3
- Main level bedrooms: 2
Other
- Features: Ensuite Privilege, Hardwood Floor, Walk-in Closet
- Level: Main
Bedroom
- Features: Ensuite Privilege, Hardwood Floor
- Level: Main
Bathroom
- Features: 4-Piece, Ensuite
- Level: Main
Bathroom
- Features: 2-Piece
- Level: Main
Bathroom
- Features: 3-Piece
- Level: Basement
Other
- Features: 4-Piece, Ensuite
- Level: Main
Dining room
- Features: Hardwood Floor, Walkout to Balcony/Deck
- Level: Main
Kitchen
- Features: Hardwood Floor, Pantry
- Level: Main
Laundry
- Description: Closet and access to garage
- Level: Main
Living room
- Features: Fireplace, Hardwood Floor
- Level: Main
Recreation room
- Features: Carpet Free, Fireplace
- Level: Basement
Storage
- Level: Basement
Storage
- Level: Basement
Heating
- Forced Air, Natural Gas
Cooling
- Central Air
Appliances
- Included: Water Heater, Water Softener, Built-in Microwave, Dishwasher, Dryer, Range Hood, Refrigerator, Washer
- Laundry: In-Suite, Main Level
Features
- Basement: Full,Finished
- Has fireplace: Yes
- Fireplace features: Electric, Living Room, Gas, Recreation Room
Interior area
- Total structure area: 3,613
- Total interior livable area: 1,825 sqft
- Finished area above ground: 1,825
- Finished area below ground: 1,788
Property
Parking
- Total spaces: 4
- Parking features: Attached Garage, Interlock, Private Drive Double Wide
- Attached garage spaces: 2
- Uncovered spaces: 2
Features
- Stories: 1
- Patio & porch: Terrace
- Frontage type: West
Lot
- Features: Urban, Greenbelt, Place of Worship, Public Transit, Quiet Area, Schools, Trails
Details
- Parcel number: 718620035
- Zoning: R.3A
Construction
Type & style
- Home type: Townhouse
- Architectural style: Bungalow
- Property subtype: Row/Townhouse, Residential, Condominium
- Attached to another structure: Yes
Materials
- Brick, Stone, Stucco
- Roof: Asphalt Shing
Condition
- 6-15 Years
- New construction: No
- Year built: 2012
Utilities & green energy
- Sewer: Sewer (Municipal)
- Water: Municipal
Community & HOA
HOA
- Has HOA: Yes
- Amenities included: BBQs Permitted, Parking
- Services included: Common Elements, Maintenance Grounds, Property Management Fees, Snow Removal
- HOA fee: C$385 monthly
Location
- Region: Guelph
Financial & listing details
- Price per square foot: C$586/sqft
- Annual tax amount: C$7,271
- Date on market: 8/6/2025
- Inclusions: Built-in Microwave, Dishwasher, Dryer, Range Hood, Refrigerator, Washer, Other
Price history
| Date | Event | Price |
|---|---|---|
| 8/28/2025 | Sold | C$1,070,000C$586/sqft |
Source: ITSO #40737579 Report a problem | ||
Public tax history
Tax history is unavailable.
Neighborhood: Waverly
Nearby homes
- C$2,800,0006 bd5 ba3.9k sqft22 Hilltop Rd, Guelph, ON N1E7L4For Sale

- C$999,9003 bd4 ba1.8k sqft19 Simmonds Dr #8, Guelph, ON N1E0H4For Sale

- C$---- bd-- ba-- sqft19 Simmonds Dr #14, Guelph, ON N1E0H4Off Market
- C$831,5004 bd3 ba2.1k sqft62 Hilltop Rd, Guelph, ON N1E7L5Sold
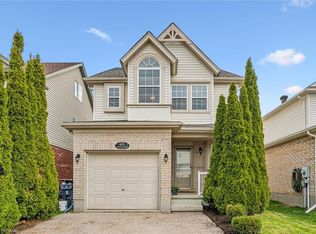
- C$---- bd-- ba-- sqft47 Simmonds Dr, Guelph, ON N1E0A9Off Market
- C$849,0004 bd2 ba811 sqft189 Country Club Dr, Guelph, ON N1E3K8Sold
- C$775,0003 bd2 ba-- sqft34 Pondview Cres, Guelph, ON N1E3K1For Sale
- C$959,0004 bd4 ba-- sqft31 Ingram Dr, Guelph, ON N1E0B1For Sale
Nearby schools
GreatSchools rating
No schools nearby
We couldn't find any schools near this home.
- Ontario
- Wellington County
- Guelph
- N1E 0H4
- Waverly
- 19 Simmonds Dr Unit 5
