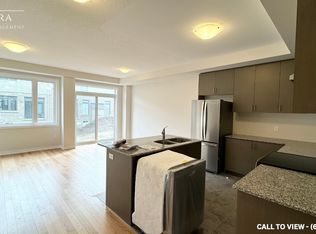
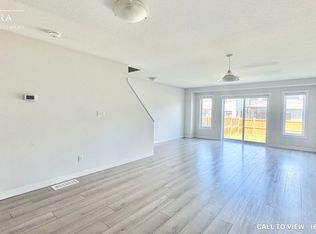
Very desirable new neighbourhood, West Wood Community. Open concept, main floor carpet-free, Hardwood. Separate living and dining area. Bigger Foyer area. Covered Porch. Spacious primary bedroom with an ensuite 5-pc bathroom. Everyday convenient 2nd floor laundry. Oak staircase. Closer to Trails, Schools and amenities.
For sale
C$848,800
20 Blacklock St, Cambridge, ON N1S 0E2
4beds
3baths
Single Family Residence
Built in ----
2,915 Square Feet Lot
$-- Zestimate®
C$--/sqft
C$-- HOA
What's special
Open conceptMain floor carpet-free hardwoodBigger foyer areaCovered porchOak staircase
- 155 days
- 6
- 0
Zillow last checked:
Listing updated:
Listed by:
GLOBAL BRICKS EXECUTIVE HOMES REALTY
Source: TRREB,MLS®#: X13158974 Originating MLS®#: Toronto Regional Real Estate Board
Originating MLS®#: Toronto Regional Real Estate BoardFacts & features
Interior
Bedrooms & bathrooms
- Bedrooms: 4
- Bathrooms: 3
Primary bedroom
- Level: Second
- Dimensions: 16 x 12.6
Bedroom 2
- Level: Second
- Dimensions: 11 x 10.6
Bedroom 3
- Level: Second
- Dimensions: 10.8 x 10.6
Bedroom 4
- Level: Second
- Dimensions: 10 x 10
Breakfast
- Level: Main
- Dimensions: 10.8 x 6.4
Dining room
- Level: Main
- Dimensions: 12.2 x 10.4
Kitchen
- Level: Main
- Dimensions: 10.8 x 8
Laundry
- Level: Second
- Dimensions: 0 x 0
Heating
- Forced Air, Electric
Cooling
- Central Air
Features
- Basement: Full,Unfinished
- Has fireplace: Yes
Interior area
- Living area range: 2000-2500 null
Property
Parking
- Total spaces: 3
- Parking features: Private, Garage Door Opener
- Has garage: Yes
Features
- Stories: 2
- Pool features: None
Lot
- Size: 2,915 Square Feet
Details
- Parcel number: 037731592
Construction
Type & style
- Home type: SingleFamily
- Property subtype: Single Family Residence
Materials
- Brick, Vinyl Siding
- Foundation: Concrete
- Roof: Asphalt Shingle
Utilities & green energy
- Sewer: Sewer
Community & HOA
Location
- Region: Cambridge
Financial & listing details
- Annual tax amount: C$6,562
- Date on market: 5/21/2026
Price history
Price history is unavailable.
Public tax history
Tax history is unavailable.
Climate risks
Neighborhood: Blair Road
Nearby schools
GreatSchools rating
No schools nearby
We couldn't find any schools near this home.
Similar homes
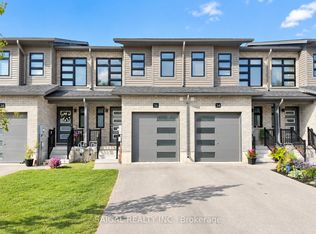
- C$888,9004 bd3 ba-- sqft40 Blackburn St, Cambridge, ON N1S 0E1For Sale
 MLS ID #X13480318, HOMELIFE/MIRACLE REALTY LTD. TRREB
 - C$829,0003 bd3 ba-- sqft16 Crossmore Cres, Cambridge, ON N1S 0C7For Sale
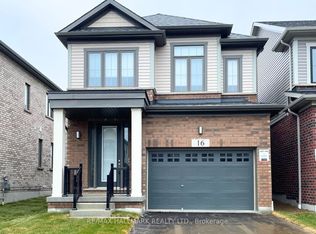 MLS ID #X13566902, RE/MAX HALLMARK REALTY LTD.. TRREB
 - C$1,225,0005 bd4 ba-- sqft136 Blacklock St, Cambridge, ON N1S 0E3For Sale
 MLS ID #X13678604, PRIME ONE REALTY INC.. TRREB
 - C$1,190,0007 bd6 ba-- sqft172 Freure Dr, Cambridge, ON N1S 0B9For Sale
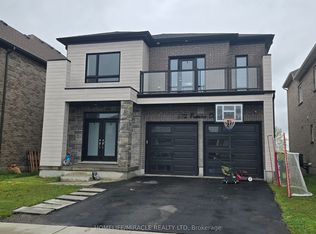 MLS ID #X13545956, HOMELIFE/MIRACLE REALTY LTD. TRREB
