Experience the perfect blend of luxury, space, and future potential in this brand-new home offering over 2,500 sq. ft. of beautifully designed above-grade living space. From the moment you enter, the soaring 9-ft ceilings and seamless open-concept layout create an inviting atmosphere that's both elegant and functional. The spacious living and dining areas flow effortlessly into the modern kitchen, creating the perfect setting for everyday living and entertaining. One of the home's most distinctive features is the spectacular upper-level Great Room-a rare and incredibly versatile space that can be enjoyed as a family lounge, media room, home office, games room, or an impressive primary retreat. Every bedroom is thoughtfully designed with its own private ensuite, providing exceptional comfort and privacy for family members and guests alike. The walkout basement extends the home's possibilities even further. Featuring 9-ft ceilings, a bathroom rough-in, and direct access from the rear of the property, it offers outstanding potential for a future secondary suite or personalized living space, subject to all required approvals. Whether your vision is multi-generational living, additional rental income, or simply expanding your finished living area, the foundation is already in place. Every detail has been considered, including no carpet throughout for a clean, modern finish and easy maintenance. Step outside to enjoy two private balconies, where views extend toward the neighbouring green space with a peaceful river beyond, creating a tranquil backdrop rarely found in newer communities. Complete with Tarion New Home Warranty plus a $10,000 appliance allowance so you can select the refrigerator, stove, dishwasher, washer, and dryer that best suit your style. A truly exceptional opportunity to own a brand-new home that combines contemporary luxury with remarkable flexibility for years to
New construction
C$780,000
15 Bechtel St, Cambridge, ON N3C 1Z7
5beds
6baths
Townhouse
Built in ----
2,027 Square Feet Lot
$-- Zestimate®
C$--/sqft
C$-- HOA
What's special
- 28 days
- 34
- 0
Zillow last checked:
Listing updated:
Listed by:
CENTURY 21 PERCY FULTON LTD.
Source: TRREB,MLS®#: X13779472 Originating MLS®#: Toronto Regional Real Estate Board
Originating MLS®#: Toronto Regional Real Estate BoardFacts & features
Interior
Bedrooms & bathrooms
- Bedrooms: 5
- Bathrooms: 6
Bedroom
- Level: Third
- Dimensions: 4.5 x 4.91
Bedroom
- Level: Third
- Dimensions: 5.52 x 3.24
Bedroom
- Level: Second
- Dimensions: 2.93 x 3.73
Bedroom
- Level: Third
- Dimensions: 4.13 x 2.44
Dining room
- Level: Main
- Dimensions: 4.75 x 7.62
Great room
- Level: Second
- Dimensions: 5.79 x 5.99
Kitchen
- Level: Main
- Dimensions: 4.19 x 1.37
Living room
- Level: Main
- Dimensions: 4.75 x 7.62
Heating
- Forced Air, Gas
Cooling
- Central Air
Appliances
- Included: Water Heater
Features
- In-Law Capability
- Flooring: Carpet Free
- Basement: Unfinished,Walk-Out Access
- Has fireplace: No
Interior area
- Living area range: 2500-3000 null
Property
Parking
- Total spaces: 3
- Parking features: Private
- Has garage: Yes
Features
- Stories: 3
- Pool features: None
Lot
- Size: 2,027 Square Feet
- Features: Greenbelt/Conservation, Library, Public Transit
Details
- Parcel number: 226320272
Construction
Type & style
- Home type: Townhouse
- Property subtype: Townhouse
Materials
- Brick
- Foundation: Concrete
- Roof: Asphalt Shingle
Condition
- New construction: Yes
Utilities & green energy
- Sewer: Sewer
Community & HOA
Location
- Region: Cambridge
Financial & listing details
- Annual tax amount: C$4,592
- Date on market: 9/14/2026
Price history
Price history is unavailable.
Public tax history
Tax history is unavailable.
Climate risks
Neighborhood: Grow Community Centre
Nearby schools
GreatSchools rating
No schools nearby
We couldn't find any schools near this home.


Similar homes

- C$839,0005 bd2 ba-- sqft187 Winston Blvd, Cambridge, ON N3C 1M1For Sale
 MLS ID #X13606134, CENTURY 21 PROPERTY ZONE REALTY INC.. TRREB
 - C$799,9996 bd4 ba-- sqft71 McFarlane Dr, Cambridge, ON N3C 4L7For Sale
 MLS ID #X13804784, RE/MAX REALTY SPECIALISTS INC.. TRREB
 - C$749,9004 bd4 ba-- sqft264 Blair Rd #9, Cambridge, ON N1S 4K9For Sale
 MLS ID #X13830114, RE/MAX REAL ESTATE CENTRE INC.. TRREB
 - C$649,0003 bd3 ba-- sqft100 Hollywood Ct #55, Cambridge, ON N1R 0C5For Sale
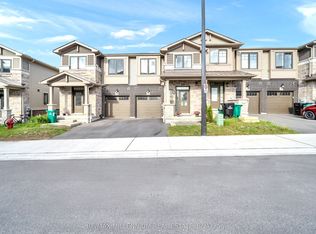 MLS ID #X13757518, RE/MAX MILLENNIUM REAL ESTATE. TRREB
