Fully renovated carpet free move in condition Single family home in a quiet Neighbourhood very close to 401 and all other amenities, schools, sports complexes, trails and can be used as duplex or mortgage helper with finished legal walkout basement having big backyard with positive cash flow. New doors with privacy locks, new quartz counter tops, new fridge and stove upstairs, laundry rough in for main floor. Five parking spaces in new concrete driveway for 2 or more families to park multiple cars. New pot lights inside and outside with new 200 amp electrical panel approved by ESA. All appliances on both floors included. Seeing is believing, book a showing today!!
Sold for $865,000
C$865,000
66 Beech Ave, Cambridge, ON N3C 1X5
5beds
1,000sqft
Single Family Residence, Residential
Built in 1970
5,000 Square Feet Lot
$-- Zestimate®
C$865/sqft
C$2,655 Estimated rent
Home value
Not available
Estimated sales range
Not available
Not available
Owner options
List your home for rent
C$2,655/mo
Rent Zestimate®
Find your next renter with Zillow Rental Manager. Plus, with online applications, you can quickly screen prospective tenants – for free.
C$2,655/mo
Rent Zestimate®
Refinance and save
C$3,657/mo
Est. payment
Refinancing to a lower rate could help reduce your monthly payments and save thousands over the life of the loan.
C$3,657/mo
Est. payment
Explore your selling options
Work with a Zillow partner agent
Leverage their expertise and Zillow's premium Showcase listings to get your home seen by more buyers.
Get startedList with your own agent
Get your home in front of millions of buyers by listing it on Zillow.
Learn how to do itSell it yourself
Take full control of how buyers see your home on Zillow by listing For Sale by Owner (FSBO).
List your homeWhat's special
Zillow last checked:
Listing updated:
Listed by:
Wendy Rooyakkers, Salesperson,
RE/MAX REAL ESTATE CENTRE INC., BROKERAGE
Source: ITSO,MLS®#: 40678829Originating MLS®#: Cornerstone Association of REALTORS®
Facts & features
Interior
Bedrooms & bathrooms
- Bedrooms: 5
- Bathrooms: 3
- Full bathrooms: 3
- Main level bathrooms: 1
- Main level bedrooms: 3
Bedroom
- Level: Main
Bedroom
- Level: Main
Other
- Level: Main
Bedroom
- Level: Lower
Bedroom
- Level: Lower
Bathroom
- Features: 3-Piece
- Level: Main
Bathroom
- Features: 3-Piece
- Level: Lower
Bathroom
- Features: 3-Piece
- Level: Lower
Bonus room
- Level: Lower
Kitchen
- Level: Main
Kitchen
- Level: Lower
Laundry
- Level: Lower
Living room
- Level: Main
Living room
- Level: Lower
Storage
- Level: Lower
Heating
- Forced Air, Natural Gas
Cooling
- Central Air
Appliances
- Included: Water Heater, Water Softener, Dishwasher, Dryer, Microwave, Refrigerator, Washer
- Laundry: Lower Level, Main Level
Features
- Accessory Apartment
- Basement: Separate Entrance,Walk-Out Access,Full,Finished
- Has fireplace: No
Interior area
- Total structure area: 1,939
- Total interior livable area: 1,000 sqft
- Finished area above ground: 1,000
- Finished area below ground: 939
Property
Parking
- Total spaces: 5
- Parking features: Concrete, Carport
- Uncovered spaces: 5
Features
- Stories: 1
- Patio & porch: Porch
- Exterior features: Awning(s)
- Fencing: Full
- Waterfront features: River/Stream
- Frontage type: West
- Frontage length: 50.00
Lot
- Size: 5,000 Square Feet
- Dimensions: 100 x 50
- Features: Urban, Quiet Area, Trails
Details
- Additional structures: Shed(s)
- Parcel number: 226320026
- Zoning: R4
Construction
Type & style
- Home type: SingleFamily
- Architectural style: Bungalow
- Property subtype: Single Family Residence, Residential
Materials
- Brick
- Foundation: Poured Concrete
- Roof: Asphalt Shing
Condition
- 51-99 Years
- New construction: No
- Year built: 1970
Utilities & green energy
- Sewer: Sewer (Municipal)
- Water: Municipal-Metered
Community & HOA
Location
- Region: Cambridge
Financial & listing details
- Price per square foot: C$865/sqft
- Annual tax amount: C$3,565
- Date on market: 11/19/2024
- Inclusions: Dishwasher, Dryer, Microwave, Refrigerator, Washer
Price history
| Date | Event | Price |
|---|---|---|
| 3/12/2025 | Sold | C$865,000C$865/sqft |
Source: ITSO #40678829 Report a problem | ||
Public tax history
Tax history is unavailable.
Neighborhood: Grow Community Centre
Nearby homes
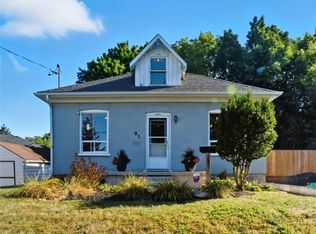
- C$565,0004 bd2 ba1k sqft81 Beech Ave, Cambridge, ON N3C1X6Sold
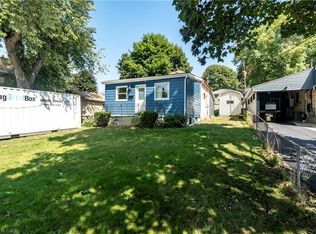
- C$--3 bd1 ba980 sqft83 Winston Blvd, Cambridge, ON N3C1L5Off Market
- C$--2 bd1 ba1k sqft30 Winston Blvd #101, Cambridge, ON N3C1L4Off Market

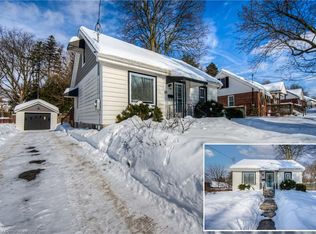
- C$610,0003 bd1 ba1k sqft89 Valley Dr, Cambridge, ON N3C1X7Sold
- C$---- bd-- ba-- sqft238 Maple St, Cambridge, ON N3C1T2Off Market
- C$---- bd-- ba-- sqft2 Winston Blvd, Cambridge, ON N3C1L4Off Market
- C$549,9003 bd1 ba1k sqft188 Edward St, Cambridge, ON N3C1K5For Sale
- C$750,0003 bd2 ba1.6k sqft249 Maple St, Cambridge, ON N3C1T1Sold
Nearby schools
GreatSchools rating
No schools nearby
We couldn't find any schools near this home.
