Gorgeous, Fully Renovated, Turnkey Freehold Semi Situated On A 28.18 By 176.66 FT Deep Lot In The Heart Of Hespeler Village. The Home Features A Large Living Space With An Abundance Of Natural Light, Brand-New Flooring Throughout, Fresh Paint, And A Brand-New Kitchen Complete With S/S Appliances, A Built-In Dishwasher, Quartz Countertops, And An Upgraded Backsplash. The Spacious Breakfast Area Walks Out To A Beautiful Deck With Unobstructed Views Of The Backyard. The Second Level Offers Three Spacious Bedrooms And A Fully Upgraded Bathroom. The Finished Basement Features A Large Recreation Room And A Separate Entrance. All Flooring, Paint, Kitchen Finishes, Light Fixtures, And The 100-Amp Electrical Panel Were Completed In The Summer Of 2026. Move-In Ready! ** RENTAL ITEMS ** Hot Water Tank (if rental)
For sale
C$549,900
188 Edward St, Cambridge, ON N3C 1K5
3beds
1,045sqft
Single Family Residence, Residential
Built in 1969
4,978 Square Feet Lot
$-- Zestimate®
C$526/sqft
C$-- HOA
What's special
Brand-new flooring throughoutFresh paintBrand-new kitchenBuilt-in dishwasherQuartz countertopsUpgraded backsplashSpacious breakfast area
- 4 hours
- 5
- 0
Zillow last checked:
Listing updated:
Listed by:
Prabhjot Pj Arora, Salesperson,
Re/Max REALTY SERVICES INC
Source: ITSO,MLS®#: 40859912Originating MLS®#: Cornerstone Association of REALTORS®
Facts & features
Interior
Bedrooms & bathrooms
- Bedrooms: 3
- Bathrooms: 1
- Full bathrooms: 1
Other
- Level: Second
- Area: 249.18
- Dimensions: 13ft. 6in. x 19ft. 8in.
Bedroom
- Level: Second
- Area: 106.35
- Dimensions: 15ft. 0in. x 7ft. 9in.
Bedroom
- Level: Second
- Area: 108.36
- Dimensions: 12ft. 0in. x 9ft. 3in.
Bathroom
- Features: 4-Piece
- Level: Second
Kitchen
- Level: Main
- Area: 96.72
- Dimensions: 12ft. 0in. x 8ft. 6in.
Living room
- Level: Main
- Area: 168.84
- Dimensions: 14ft. 0in. x 12ft. 6in.
Recreation room
- Level: Basement
- Area: 208
- Dimensions: 16ft. 0in. x 13ft. 0in.
Heating
- Forced Air, Natural Gas
Cooling
- Central Air
Features
- None
- Basement: Full,Finished
- Has fireplace: No
Interior area
- Total structure area: 1,045
- Total interior livable area: 1,045 sqft
- Finished area above ground: 1,045
Property
Parking
- Total spaces: 6
- Parking features: Private Drive Single Wide
- Uncovered spaces: 6
Features
- Stories: 2
- Exterior features: Backs on Greenbelt
- Has view: Yes
- View description: Trees/Woods
- Frontage type: West
- Frontage length: 28.18
Lot
- Size: 4,978 Square Feet
- Dimensions: 28.18 x 176.66
- Features: Urban, Highway Access, Major Highway, Park
Details
- Parcel number: 226350026
- Zoning: RS1
Construction
Type & style
- Home type: SingleFamily
- Architectural style: Traditional
- Property subtype: Single Family Residence, Residential
- Attached to another structure: Yes
Materials
- Aluminum Siding, Brick
- Roof: Shingle
Condition
- 51-99 Years
- New construction: No
- Year built: 1969
Utilities & green energy
- Sewer: Sewer (Municipal)
- Water: Municipal
Community & HOA
Location
- Region: Cambridge
Financial & listing details
- Price per square foot: C$526/sqft
- Annual tax amount: C$3,149
- Date on market: 9/1/2026
- Inclusions: None
Price history
| Date | Event | Price |
|---|---|---|
| 9/1/2026 | Listed for sale | C$549,900C$526/sqft |
Source:  TRREB #X13733630 Report a problem TRREB #X13733630 Report a problem | ||
Public tax history
Tax history is unavailable.
Climate risks
Neighborhood: Hespeler Village
Nearby schools
GreatSchools rating
No schools nearby
We couldn't find any schools near this home.

Similar homes
- C$530,0003 bd2 ba1k sqft375 Holiday Inn Dr #9, Cambridge, ON N3C 3P6For Sale
 MLS ID #40859651, Fernando Frias, Broker, RE/MAX TWIN CITY REALTY INC.. ITSO
 - C$550,0003 bd2 ba1.1k sqft460 Parkview Cres, Cambridge, ON N3H 4X7For Sale
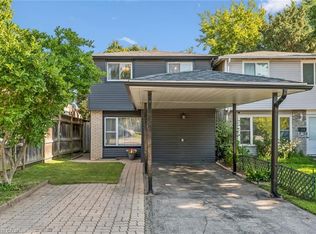 MLS ID #40858382, Mark Lurie, Salesperson, Royal LePage Wolle Realty. ITSO
 - C$554,9003 bd2 ba840 sqft45 2nd Ave, Cambridge, ON N1S 2C2For Sale
 MLS ID #40855732, Cindy Dacosta, Broker, RE/MAX REAL ESTATE CENTRE INC.. ITSO
 - C$529,0004 bd2 ba1.3k sqft22 Herlan Ave, Kitchener, ON N2G 4K3For Sale
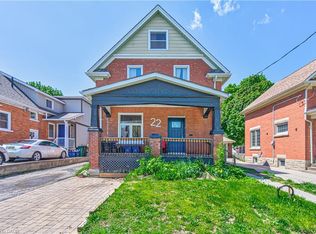 MLS ID #40859370, Michael Ross Roth, Salesperson, RE/MAX TWIN CITY REALTY INC.. ITSO
