Executive detached bungalow situated on a premium 100 x 174.5 ft deep lot in the prestigious Hespeler Village. This rare property offers exceptional privacy, backing directly onto the Schiedel Woodlot, with private trail access from your very own backyard. Inside, you're welcomed by a warm and inviting living room featuring upgraded floors, abundant natural light, and a cozy gas fireplace. The custom chef's kitchen impresses with granite countertops, stainless steel appliances, and ample cabinetry-perfect for both everyday comfort and entertaining. The main level is complete with three generous bedrooms featuring upgraded closet doors and a fully renovated bathroom. Step into the beautifully crafted 3 season sunroom, offering peaceful views of mature trees and unmatched privacy. The fully finished lower level expands your living space with a large open-concept recreation area, a second gas fireplace, and a full bathroom. An additional multi-purpose room-ideal for a music room, home office, gym, or guest suite-adds flexibility. The lower level also includes a bar area, storage, and a spacious utility room.
Sold for $940,000
C$940,000
145 Glenforest Rd, Cambridge, ON N3C 1V6
4beds
1,326sqft
Single Family Residence, Residential
Built in ----
0.4 Acres Lot
$-- Zestimate®
C$709/sqft
C$2,519 Estimated rent
Home value
Not available
Estimated sales range
Not available
Not available
Owner options
List your home for rent
C$2,519/mo
Rent Zestimate®
Find your next renter with Zillow Rental Manager. Plus, with online applications, you can quickly screen prospective tenants – for free.
C$2,519/mo
Rent Zestimate®
Refinance and save
C$3,974/mo
Est. payment
Refinancing to a lower rate could help reduce your monthly payments and save thousands over the life of the loan.
C$3,974/mo
Est. payment
Explore your selling options
Work with a Zillow partner agent
Leverage their expertise and Zillow's premium Showcase listings to get your home seen by more buyers.
Get startedList with your own agent
Get your home in front of millions of buyers by listing it on Zillow.
Learn how to do itSell it yourself
Take full control of how buyers see your home on Zillow by listing For Sale by Owner (FSBO).
List your homeWhat's special
Exceptional privacyUpgraded floorsAbundant natural lightCozy gas fireplaceGranite countertopsStainless steel appliancesAmple cabinetry
Zillow last checked:
Listing updated:
Listed by:
Prabhjot Pj Arora, Salesperson,
Re/Max REALTY SERVICES INC
Source: ITSO,MLS®#: 40791707Originating MLS®#: Cornerstone Association of REALTORS®
Facts & features
Interior
Bedrooms & bathrooms
- Bedrooms: 4
- Bathrooms: 2
- Full bathrooms: 2
- Main level bathrooms: 1
- Main level bedrooms: 3
Other
- Level: Main
Bedroom
- Level: Main
Bedroom
- Level: Main
Bedroom
- Level: Basement
Bathroom
- Features: 4-Piece
- Level: Main
Bathroom
- Features: 3-Piece
- Level: Basement
Bonus room
- Level: Basement
Dining room
- Level: Main
Kitchen
- Level: Main
Laundry
- Level: Basement
Living room
- Level: Main
Recreation room
- Level: Basement
Heating
- Forced Air, Natural Gas
Cooling
- Central Air
Appliances
- Included: Dishwasher, Refrigerator
Features
- Other
- Basement: Full,Finished
- Has fireplace: No
Interior area
- Total structure area: 1,326
- Total interior livable area: 1,326 sqft
- Finished area above ground: 1,326
Property
Parking
- Total spaces: 5
- Parking features: Detached Garage, Garage Door Opener, Private Drive Double Wide
- Garage spaces: 1
- Uncovered spaces: 4
Features
- Stories: 1
- Frontage type: West
- Frontage length: 100.17
Lot
- Size: 0.4 Acres
- Dimensions: 100.17 x 174.5
- Features: Urban, Other
Details
- Parcel number: 226350083
- Zoning: R(f7.5;d0.6*933)
Construction
Type & style
- Home type: SingleFamily
- Architectural style: Bungalow
- Property subtype: Single Family Residence, Residential
Materials
- Brick, Stone
- Foundation: Poured Concrete
- Roof: Shingle
Condition
- 51-99 Years
- New construction: No
Utilities & green energy
- Sewer: Sewer (Municipal)
- Water: Municipal
Community & HOA
Location
- Region: Cambridge
Financial & listing details
- Price per square foot: C$709/sqft
- Annual tax amount: C$5,169
- Date on market: 12/3/2025
- Inclusions: Dishwasher, Garage Door Opener, Refrigerator, Inclusions: Basement Freezer, Wine Fridge, Optional Garage Fridge, Bar Fridge, Optional Pool Table, Free-Standing Shelf In The Utility Room, Garage Door Opener, Irrigation System, Work Benches In Utility Room, All Shelves In Utility Room. Water Softener Is Owned.
Price history
| Date | Event | Price |
|---|---|---|
| 3/4/2026 | Sold | C$940,000C$709/sqft |
Source: ITSO #40791707 Report a problem | ||
Public tax history
Tax history is unavailable.
Neighborhood: Hespeler Village
Nearby homes
- C$--2 bd1 ba-- sqft153 Winston Blvd, Cambridge, ON N3C1M1Off Market
- C$641,0003 bd2 ba972 sqft161 Winston Blvd, Cambridge, ON N3C1M1Sold
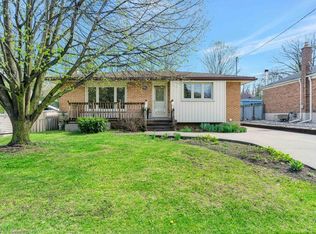
- C$749,9002 bd1 ba-- sqft142 Winston Blvd, Cambridge, ON N3C1L9For Sale

- C$681,0003 bd2 ba1k sqft175 Winston Blvd, Cambridge, ON N3C1M1Sold
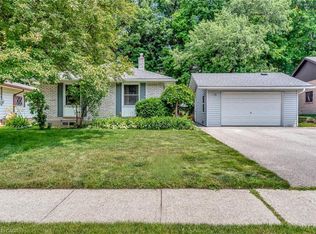
- C$665,0005 bd2 ba1k sqft168 Winston Blvd, Cambridge, ON N3C1M2Sold
- C$565,0004 bd2 ba1k sqft81 Beech Ave, Cambridge, ON N3C1X6Sold
- C$--3 bd1 ba980 sqft83 Winston Blvd, Cambridge, ON N3C1L5Off Market
- C$839,0005 bd2 ba-- sqft187 Winston Blvd, Cambridge, ON N3C1M1For Sale
Nearby schools
GreatSchools rating
No schools nearby
We couldn't find any schools near this home.
Nearby cities
Nearby neighborhoods
Nearby zip codes
Other Cambridge Topics
