Welcome to 161 Winston Blvd., located in the heart of the Hespeler community of Cambridge. You will fall in love with this charming bungalow as soon as you drive up. Inside the home, on the main floor, you will find an eat-in kitchen, living room, 3 bedrooms and a full bathroom. The basement is finished with another full bathroom. It has access from the side door off the double-wide driveway. The backyard is a highlight, offering a spacious deck, a workshop equipped with hydro, as well as a shed. This backyard is not only quiet and private, but also fully fenced. This home has a solid structure and is ready for you to make it your own! Located in an ideal neighbourhood for young families and those looking to downsize. This home is a short walk to several parks, schools, and the restaurants and shops on Queen Street. Lastly, it’s a quick drive to shopping centres, various amenities, and minutes to the Highway 401.
Sold for $641,000
C$641,000
161 Winston Blvd, Cambridge, ON N3C 1M1
3beds
972sqft
Single Family Residence, Residential
Built in 1960
5,759 Square Feet Lot
$-- Zestimate®
C$659/sqft
C$2,380 Estimated rent
Home value
Not available
Estimated sales range
Not available
Not available
Owner options
List your home for rent
C$2,380/mo
Rent Zestimate®
Find your next renter with Zillow Rental Manager. Plus, with online applications, you can quickly screen prospective tenants – for free.
C$2,380/mo
Rent Zestimate®
Refinance and save
C$2,710/mo
Est. payment
Refinancing to a lower rate could help reduce your monthly payments and save thousands over the life of the loan.
C$2,710/mo
Est. payment
Explore your selling options
Work with a Zillow partner agent
Leverage their expertise and Zillow's premium Showcase listings to get your home seen by more buyers.
Get startedList with your own agent
Get your home in front of millions of buyers by listing it on Zillow.
Learn how to do itSell it yourself
Take full control of how buyers see your home on Zillow by listing For Sale by Owner (FSBO).
List your homeWhat's special
Charming bungalowSpacious deckWorkshop equipped with hydro
Zillow last checked:
Listing updated:
Listed by:
Elyse Rose, Salesperson,
ROYAL LEPAGE CROWN REALTY SERVICES
Source: ITSO,MLS®#: 40721841Originating MLS®#: Cornerstone Association of REALTORS®
Facts & features
Interior
Bedrooms & bathrooms
- Bedrooms: 3
- Bathrooms: 2
- Full bathrooms: 2
- Main level bathrooms: 1
- Main level bedrooms: 3
Other
- Level: Main
Bedroom
- Level: Main
Bedroom
- Level: Main
Bathroom
- Features: 4-Piece
- Level: Main
Bathroom
- Features: 4-Piece
- Level: Basement
Den
- Level: Basement
Dinette
- Level: Main
Kitchen
- Level: Main
Laundry
- Level: Basement
Living room
- Level: Main
Recreation room
- Level: Basement
Utility room
- Level: Basement
Heating
- Forced Air
Cooling
- Central Air
Appliances
- Included: Water Softener, Dishwasher, Dryer, Range Hood, Refrigerator, Stove, Washer
- Laundry: In Basement
Features
- Ceiling Fan(s)
- Windows: Window Coverings
- Basement: Full,Partially Finished
- Number of fireplaces: 1
- Fireplace features: Gas
Interior area
- Total structure area: 1,374
- Total interior livable area: 972 sqft
- Finished area above ground: 972
- Finished area below ground: 402
Property
Parking
- Total spaces: 3
- Parking features: Concrete, Private Drive Double Wide
- Uncovered spaces: 3
Features
- Stories: 1
- Patio & porch: Deck, Porch
- Frontage type: East
- Frontage length: 55.00
Lot
- Size: 5,759 Square Feet
- Dimensions: 55 x 120
- Features: Urban, Highway Access, Library, Place of Worship, Playground Nearby, Public Transit, Rec./Community Centre, Schools, Shopping Nearby
Details
- Additional structures: Shed(s), Workshop
- Parcel number: 226350095
- Zoning: R4
Construction
Type & style
- Home type: SingleFamily
- Architectural style: Bungalow
- Property subtype: Single Family Residence, Residential
Materials
- Brick Veneer, Vinyl Siding
- Foundation: Poured Concrete
- Roof: Asphalt Shing
Condition
- 51-99 Years
- New construction: No
- Year built: 1960
Utilities & green energy
- Sewer: Sewer (Municipal)
- Water: Municipal-Metered
- Utilities for property: Cell Service, Electricity Connected, High Speed Internet Avail, Natural Gas Connected, Recycling Pickup, Street Lights, Phone Available
Community & HOA
Location
- Region: Cambridge
Financial & listing details
- Price per square foot: C$659/sqft
- Annual tax amount: C$3,662
- Date on market: 5/7/2025
- Inclusions: Dishwasher, Dryer, Range Hood, Refrigerator, Stove, Washer, Window Coverings, Gas Fire Place Sold As Is - It Does Not Work. Gas Heater In Shop Does Not Work - Sold As Is. Fridge In Basement, Included. All Appliances In Good Working Condition, But Being Sold "as Is".
- Exclusions: Garbage Storage Bin On Driveway, All Contents In Workshop.
- Electric utility on property: Yes
Price history
| Date | Event | Price |
|---|---|---|
| 6/16/2025 | Sold | C$641,000C$659/sqft |
Source: ITSO #40721841 Report a problem | ||
Public tax history
Tax history is unavailable.
Neighborhood: Hespeler Village
Nearby homes
- C$--2 bd1 ba-- sqft153 Winston Blvd, Cambridge, ON N3C1M1Off Market
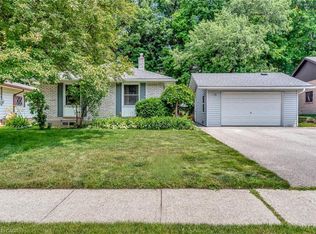
- C$681,0003 bd2 ba1k sqft175 Winston Blvd, Cambridge, ON N3C1M1Sold
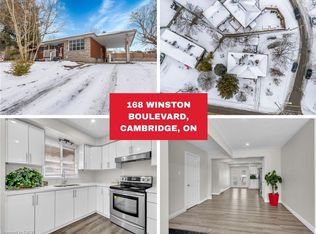
- C$665,0005 bd2 ba1k sqft168 Winston Blvd, Cambridge, ON N3C1M2Sold
- C$749,9002 bd1 ba-- sqft142 Winston Blvd, Cambridge, ON N3C1L9For Sale

- C$940,0004 bd2 ba1.3k sqft145 Glenforest Rd, Cambridge, ON N3C1V6Sold
- C$839,0005 bd2 ba-- sqft187 Winston Blvd, Cambridge, ON N3C1M1For Sale
- C$---- bd-- ba-- sqft173 Weaver St, Cambridge, ON N3C1W6Off Market
- C$--3 bd2 ba893 sqft17 Hipel Ave, Cambridge, ON N3C1W8Off Market
Nearby schools
GreatSchools rating
No schools nearby
We couldn't find any schools near this home.
