You really can have it all from prime location to the #401 and all amenities nearby, while still having a quiet oasis to come home to. Welcome to the beautiful 175 Winston Blvd. This well-appointed bungalow offers all the space you need for a growing family with a spacious, private backyard. The main floor features 3 bedrooms, a main bathroom, an open concept kitchen that has ample bright light due to the newer skylights, and a family room that walks out onto your deck. Downstairs has just been remodelled to include a wide open recroom with plenty of space and storage, and a remodelled 3-piece bathroom. Another additional bonus is the garage, which has its own 60-amp service and is heated. The home has been meticulously cared for with new carpet on the stairs (2025), shingles (2017), Skylights (2023), basement flooring (2025), basement bathroom (2025), shed (2022), and the deck (2025).
Sold for $681,000
C$681,000
175 Winston Blvd, Cambridge, ON N3C 1M1
3beds
1,082sqft
Single Family Residence, Residential
Built in 1964
10,454 Square Feet Lot
$-- Zestimate®
C$629/sqft
C$2,304 Estimated rent
Home value
Not available
Estimated sales range
Not available
Not available
Owner options
List your home for rent
C$2,304/mo
Rent Zestimate®
Find your next renter with Zillow Rental Manager. Plus, with online applications, you can quickly screen prospective tenants – for free.
C$2,304/mo
Rent Zestimate®
Refinance and save
C$2,879/mo
Est. payment
Refinancing to a lower rate could help reduce your monthly payments and save thousands over the life of the loan.
C$2,879/mo
Est. payment
Explore your selling options
Work with a Zillow partner agent
Leverage their expertise and Zillow's premium Showcase listings to get your home seen by more buyers.
Get startedList with your own agent
Get your home in front of millions of buyers by listing it on Zillow.
Learn how to do itSell it yourself
Take full control of how buyers see your home on Zillow by listing For Sale by Owner (FSBO).
List your homeWhat's special
Zillow last checked:
Listing updated:
Listed by:
Linda Cooper, Salesperson,
RE/MAX TWIN CITY REALTY INC.,
Cindy Cody, Broker,
RE/MAX Twin City Realty Inc.
Source: ITSO,MLS®#: 40759136Originating MLS®#: Cornerstone Association of REALTORS®
Facts & features
Interior
Bedrooms & bathrooms
- Bedrooms: 3
- Bathrooms: 2
- Full bathrooms: 2
- Main level bathrooms: 1
- Main level bedrooms: 3
Bedroom
- Level: Main
Bedroom
- Level: Main
Other
- Level: Main
Bathroom
- Features: 3-Piece
- Level: Basement
Bathroom
- Features: 4-Piece
- Level: Main
Dining room
- Level: Main
Kitchen
- Level: Main
Living room
- Level: Main
Recreation room
- Level: Basement
Heating
- Forced Air, Natural Gas
Cooling
- Central Air
Appliances
- Included: Water Heater Owned, Water Softener, Dishwasher, Dryer, Refrigerator, Stove, Washer
Features
- Ceiling Fan(s)
- Windows: Window Coverings, Skylight(s)
- Basement: Full,Finished
- Has fireplace: No
Interior area
- Total structure area: 1,082
- Total interior livable area: 1,082 sqft
- Finished area above ground: 1,082
Property
Parking
- Total spaces: 3
- Parking features: Detached Garage, Private Drive Double Wide
- Garage spaces: 1
- Uncovered spaces: 2
Features
- Stories: 1
- Frontage type: South
- Frontage length: 57.62
Lot
- Size: 10,454 Square Feet
- Dimensions: 57.62 x 152.4
- Features: Urban, Ample Parking, Highway Access, Major Highway, Rail Access, Schools, Shopping Nearby
Details
- Parcel number: 226350100
- Zoning: R4
Construction
Type & style
- Home type: SingleFamily
- Architectural style: Bungalow
- Property subtype: Single Family Residence, Residential
Materials
- Brick, Vinyl Siding
- Foundation: Concrete Perimeter
- Roof: Asphalt Shing
Condition
- 51-99 Years
- New construction: No
- Year built: 1964
Utilities & green energy
- Sewer: Sewer (Municipal)
- Water: Municipal
Community & HOA
Location
- Region: Cambridge
Financial & listing details
- Price per square foot: C$629/sqft
- Annual tax amount: C$4,673
- Date on market: 8/11/2025
- Inclusions: Dishwasher, Dryer, Refrigerator, Stove, Washer, Window Coverings
Price history
| Date | Event | Price |
|---|---|---|
| 11/4/2025 | Sold | C$681,000C$629/sqft |
Source: ITSO #40759136 Report a problem | ||
Public tax history
Tax history is unavailable.
Neighborhood: Hespeler Village
Nearby homes
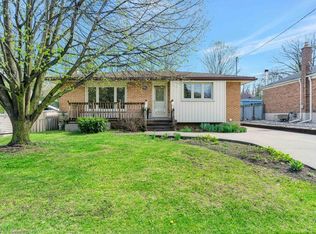
- C$641,0003 bd2 ba972 sqft161 Winston Blvd, Cambridge, ON N3C1M1Sold
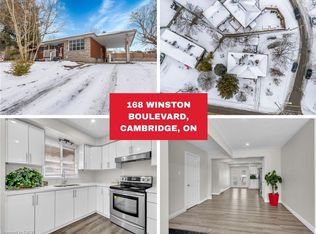
- C$665,0005 bd2 ba1k sqft168 Winston Blvd, Cambridge, ON N3C1M2Sold
- C$--2 bd1 ba-- sqft153 Winston Blvd, Cambridge, ON N3C1M1Off Market
- C$749,9002 bd1 ba-- sqft142 Winston Blvd, Cambridge, ON N3C1L9For Sale

- C$839,0005 bd2 ba-- sqft187 Winston Blvd, Cambridge, ON N3C1M1For Sale
- C$940,0004 bd2 ba1.3k sqft145 Glenforest Rd, Cambridge, ON N3C1V6Sold
- C$707,0003 bd2 ba1k sqft174 Winston Blvd, Cambridge, ON N3C1M2Sold
- C$--3 bd2 ba893 sqft17 Hipel Ave, Cambridge, ON N3C1W8Off Market
Nearby schools
GreatSchools rating
No schools nearby
We couldn't find any schools near this home.
