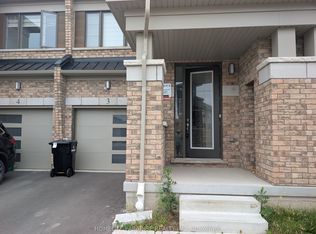
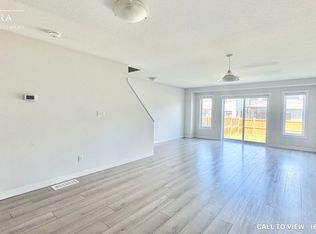
The winter chill is in full force, but this hot new listing in the heart of Cambridge is turning up the heat! Welcome to 61 Wilkinson, a modern freehold townhouse that’s perfect for first-time buyers and growing families alike. Nestled near nature trails, open spaces, and key amenities, this home blends convenience with comfort—a rare find in today’s market! Step inside, and you’ll immediately feel the warmth and charm of this inviting space. The open-concept kitchen is a showstopper, featuring quartz countertops and a spacious layout, perfect for gathering with family after a long day. Whether you're catching up over coffee or helping with homework, this kitchen is designed for meaningful moments. The living room offers the ultimate cozy retreat—ideal for family game nights, relaxing after work, or entertaining guests. Plus, sliding doors lead to a fully fenced backyard with a large deck, providing the perfect outdoor space for summer barbecues and playtime. Upstairs, the primary suite is a rare gem in a townhouse of this size! It boasts ample space, a walk-in closet, and a double-sink ensuite—a family-friendly luxury that makes busy mornings effortless. Two spacious guest bedrooms offer generous closet space, while the modern four-piece bathroom completes the upper level. With upgraded finishes, a finished backyard, and a prime location, this home checks all the boxes. Don't miss your chance to make it yours—schedule a showing today!
Sold for $775,000
C$775,000
61 Wilkinson Ave, Cambridge, ON N1S 0C5
3beds
1,442sqft
Row/Townhouse, Residential
Built in 2022
-- sqft lot
$-- Zestimate®
C$537/sqft
C$2,559 Estimated rent
Home value
Not available
Estimated sales range
Not available
Not available
Owner options
List your home for rent
C$2,559/mo
Rent Zestimate®
Find your next renter with Zillow Rental Manager. Plus, with online applications, you can quickly screen prospective tenants – for free.
C$2,559/mo
Rent Zestimate®
Refinance and save
C$3,276/mo
Est. payment
Refinancing to a lower rate could help reduce your monthly payments and save thousands over the life of the loan.
C$3,276/mo
Est. payment
Explore your selling options
Work with a Zillow partner agent
Leverage their expertise and Zillow's premium Showcase listings to get your home seen by more buyers.
Get startedList with your own agent
Get your home in front of millions of buyers by listing it on Zillow.
Learn how to do itSell it yourself
Take full control of how buyers see your home on Zillow by listing For Sale by Owner (FSBO).
List your homeWhat's special
Open-concept kitchenQuartz countertopsSpacious layoutCozy retreatLarge deckDouble-sink ensuiteSpacious guest bedrooms
Zillow last checked:
Listing updated:
Listed by:
Jeff Blackham, Broker,
KELLER WILLIAMS INNOVATION REALTY
Source: ITSO,MLS®#: 40697657Originating MLS®#: Cornerstone Association of REALTORS®
Facts & features
Interior
Bedrooms & bathrooms
- Bedrooms: 3
- Bathrooms: 3
- Full bathrooms: 2
- 1/2 bathrooms: 1
- Main level bathrooms: 1
Other
- Level: Second
Bedroom
- Level: Second
Bedroom
- Level: Second
Bathroom
- Features: 2-Piece
- Level: Main
Bathroom
- Features: 4-Piece
- Level: Second
Other
- Features: 4-Piece
- Level: Second
Family room
- Features: Vinyl Flooring
- Level: Main
Kitchen
- Features: Vinyl Flooring
- Level: Main
Heating
- Forced Air, Natural Gas
Cooling
- None
Appliances
- Included: Water Heater, Built-in Microwave, Dryer, Refrigerator, Stove, Washer
- Laundry: In-Suite
Features
- Basement: Full,Unfinished,Sump Pump
- Has fireplace: No
Interior area
- Total structure area: 1,442
- Total interior livable area: 1,442 sqft
- Finished area above ground: 1,442
Property
Parking
- Total spaces: 2
- Parking features: Attached Garage, Asphalt, Built-In, Private Drive Single Wide
- Attached garage spaces: 1
- Uncovered spaces: 1
Features
- Frontage type: South
- Frontage length: 20.00
Lot
- Features: Urban, Major Highway, Park, Place of Worship, Playground Nearby, Quiet Area, Schools, Shopping Nearby
Details
- Parcel number: 037732043
- Zoning: Residential - RM4
Construction
Type & style
- Home type: Townhouse
- Architectural style: Two Story
- Property subtype: Row/Townhouse, Residential
- Attached to another structure: Yes
Materials
- Brick, Vinyl Siding
- Foundation: Poured Concrete
- Roof: Asphalt Shing
Condition
- 0-5 Years
- New construction: No
- Year built: 2022
Utilities & green energy
- Sewer: Sewer (Municipal)
- Water: Municipal-Metered
Community & HOA
Location
- Region: Cambridge
Financial & listing details
- Price per square foot: C$537/sqft
- Annual tax amount: C$4,800
- Date on market: 2/18/2025
- Inclusions: Built-in Microwave, Dryer, Refrigerator, Stove, Washer
Price history
| Date | Event | Price |
|---|---|---|
| 3/31/2025 | Sold | C$775,000+3.3%C$537/sqft |
Source: ITSO #40697657 Report a problem | ||
| 2/18/2025 | Listed for sale | C$750,000C$520/sqft |
Source:  TRREB #X11975745 Report a problem TRREB #X11975745 Report a problem | ||
Public tax history
Tax history is unavailable.
Neighborhood: Blair Road
Nearby homes
- C$2,6003 bd3 ba-- sqft15 Blacklock St E #3, Cambridge, ON N1S0E6For Rent
- C$848,8004 bd3 ba-- sqft20 Blacklock St, Cambridge, ON N1S0E2For Sale

- C$--3 bd3 ba1.8k sqft50 Wilkinson Ave, Cambridge, ON N1S0C5Off Market
- C$--3 bd3 ba1.8k sqft50 Wilkinson Ave #50, Cambridge, ON N1S0C5Off Market
- C$762,5003 bd3 ba1.4k sqft55 Wilkinson Ave, Cambridge, ON N1S0C5Sold
- C$2,7003 bd3 ba-- sqft51 Wilkinson Ave, Cambridge, ON N1S0C5For Rent
- C$--3 bd3 ba1.8k sqft25 Blacklock St, Cambridge, ON N1S0E2Off Market
- C$--3 bd3 ba1.8k sqft25 Blacklock St #25, Cambridge, ON N1S0E2Off Market
Nearby schools
GreatSchools rating
No schools nearby
We couldn't find any schools near this home.
Schools provided by the listing agent
- Elementary: Blair Road Ps (Jk-6); St Augustine (Jk-8)
- High: Monsignor Doyle Css (9-12); Southwood S.S.
Source: ITSO. This data may not be complete. We recommend contacting the local school district to confirm school assignments for this home.
- Ontario
- Waterloo Regional Municipality
- Cambridge
- N1S 0C5
- Blair Road
- 61 Wilkinson Ave
