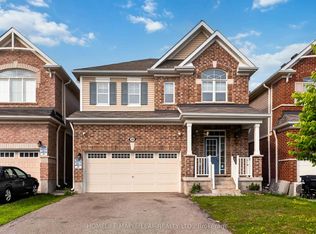
Beautifully designed detached home featuring a spacious and functional layout, ideal for modern family living. The main floor boasts a bright Great Room, elegant Dining Room, and a well-appointed Kitchen with Breakfast Area, perfect for everyday use and entertaining. A separate Library/Home Office adds flexibility for work-from-home needs, along with convenient garage access. The second floor offers five generously sized bedrooms, including a luxurious Primary Bedroom with a sitting area, walk-in closet, and ensuite bath. Additional bedrooms are well proportioned with access to shared and ensuite bathrooms, providing comfort and privacy for the whole family. The thoughtfully designed layout offers ample space for growing families, guests, or multi-functional living needs. Unfinished basement provides excellent potential for future customization. Located in a desirable neighbourhood close to schools, parks, and all essential amenities. Furniture may be available for purchase upon buyer's interest, offering a convenient turnkey opportunity. Any items to be included and associated pricing shall be negotiated separately between the parties.
For sale
C$1,445,000
405 Newman Dr, Cambridge, ON N1S 0E7
5beds
4baths
Single Family Residence
Built in ----
4,143 Square Feet Lot
$-- Zestimate®
C$--/sqft
C$-- HOA
What's special
Spacious and functional layoutBright great roomElegant dining roomFive generously sized bedroomsWalk-in closetEnsuite bath
- 49 days |
- 14 |
- 0 |
Zillow last checked:
Listing updated:
Listed by:
CENTURY 21 PRESIDENT REALTY INC.
Source: TRREB,MLS®#: X13443066 Originating MLS®#: Toronto Regional Real Estate Board
Originating MLS®#: Toronto Regional Real Estate BoardFacts & features
Interior
Bedrooms & bathrooms
- Bedrooms: 5
- Bathrooms: 4
Primary bedroom
- Level: Second
- Dimensions: 4.72 x 4.57
Bedroom 2
- Level: Second
- Dimensions: 3.81 x 3.96
Bedroom 3
- Level: Second
- Dimensions: 3.66 x 3.56
Bedroom 4
- Level: Second
- Dimensions: 3.96 x 3.51
Bedroom 5
- Level: Second
- Dimensions: 3.66 x 3.66
Breakfast
- Level: Main
- Dimensions: 5.18 x 3.35
Dining room
- Level: Main
- Dimensions: 6.3 x 4.01
Great room
- Level: Main
- Dimensions: 5.18 x 4.57
Kitchen
- Level: Main
- Dimensions: 5.18 x 3.05
Office
- Level: Main
- Dimensions: 3.66 x 3.4
Other
- Level: Second
- Dimensions: 4.57 x 4.72
Heating
- Forced Air, Gas
Cooling
- Central Air
Features
- Other
- Basement: Unfinished
- Has fireplace: Yes
Interior area
- Living area range: 3500-5000 null
Video & virtual tour
Property
Parking
- Total spaces: 4
- Parking features: Garage
- Has garage: Yes
Features
- Stories: 2
- Pool features: None
- Waterfront features: None
Lot
- Size: 4,143 Square Feet
Details
- Parcel number: 037731861
Construction
Type & style
- Home type: SingleFamily
- Property subtype: Single Family Residence
Materials
- Brick
- Foundation: Other
- Roof: Asphalt Shingle
Utilities & green energy
- Sewer: Sewer
Community & HOA
Location
- Region: Cambridge
Financial & listing details
- Annual tax amount: C$6,867
- Date on market: 6/14/2026
CENTURY 21 PRESIDENT REALTY INC.
CENTURY 21 PRESIDENT REALTY INC.
By pressing Contact Agent, you agree that the real estate professional identified above may call/text you about your search, which may involve use of automated means and pre-recorded/artificial voices. You don't need to consent as a condition of buying any property, goods, or services. Message/data rates may apply. You also agree to our Terms of Use. Zillow does not endorse any real estate professionals. We may share information about your recent and future site activity with your agent to help them understand what you're looking for in a home.
Price history
Price history is unavailable.
Public tax history
Tax history is unavailable.
Climate risks
Neighborhood: Blair Road
Nearby schools
GreatSchools rating
No schools nearby
We couldn't find any schools near this home.
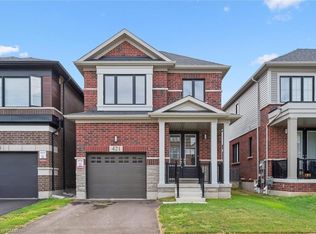
- C$785,0004 bd3 ba2k sqft421 Newman Dr, Cambridge, ON N1S0C6Sold
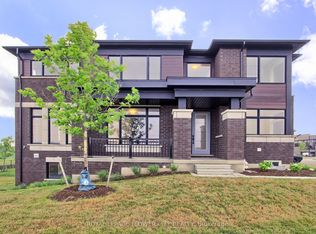
- C$989,0004 bd3 ba-- sqft400 Newman Dr #1, Cambridge, ON N1S0E8For Sale
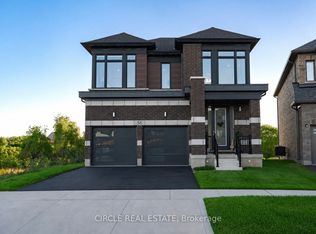
- C$1,149,9004 bd4 ba-- sqft56 Langridge Way, Cambridge, ON N1S0E7For Sale
- C$659,9003 bd3 ba1.4k sqft356 Bismark Dr, Cambridge, ON N1S0C6New Construction

- C$820,0003 bd3 ba1.7k sqft348 Bismark Dr, Cambridge, ON N1S0C6Sold
- C$690,0003 bd3 ba1.4k sqft342 Bismark Dr, Cambridge, ON N1S0C6Sold
- C$1,020,0005 bd4 ba3k sqft43 Blackburn St, Cambridge, ON N1S0E1Sold
- C$888,9004 bd3 ba-- sqft40 Blackburn St, Cambridge, ON N1S0E1For Sale
Similar homes
- C$969,9993 bd3 ba-- sqft356 Freure Dr, Cambridge, ON N1S 0B5For Sale
 MLS ID #X13616914, SOTHEBY'S INTERNATIONAL REALTY CANADA. TRREB
 - C$989,0004 bd3 ba-- sqft400 Newman Dr #1, Cambridge, ON N1S 0E8For SaleMLS ID #X13599104, ROYAL LEPAGE FLOWER CITY REALTY. TRREB
- C$1,419,0008 bd7 ba-- sqft135 Watermill St, Kitchener, ON N2P 0G4For Sale
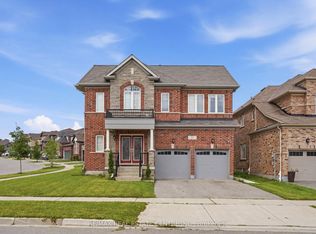 MLS ID #X13556478, RE/MAX REAL ESTATE CENTRE INC.. TRREB
 - C$999,0005 bd3 ba-- sqft20 Wannamaker Cres, Cambridge, ON N3E 0C4For Sale
 MLS ID #X13618984, HOMELIFE MAPLE LEAF REALTY LTD.. TRREB
 - C$1,149,0005 bd4 ba-- sqft114 Attwater Dr, Cambridge, ON N1T 0G6For SaleMLS ID #X13626534, GET HOME REALTY INC.. TRREB
- C$949,0007 bd4 ba-- sqft291 Hardcastle Dr, Cambridge, ON N1S 0A9For SaleMLS ID #X13528626, RE/MAX REALTY SERVICES INC.. TRREB
- C$949,9003 bd3 ba-- sqft8 Moon Cres, Cambridge, ON N1S 0C4For SaleMLS ID #X13046104, RE/MAX REAL ESTATE CENTRE INC.. TRREB
- C$799,9004 bd3 ba-- sqft110 Green Gate Blvd, Cambridge, ON N1T 2E2For SaleMLS ID #X13612016, RE/MAX REAL ESTATE CENTRE INC.. TRREB
- C$999,9007 bd5 ba-- sqft212 Wedgewood Dr, Cambridge, ON N1S 4P8For SaleMLS ID #X13466168, CENTURY 21 PRESIDENT REALTY INC.. TRREB
- C$1,149,0006 bd4 ba-- sqft470 Blair Creek Dr, Kitchener, ON N2P 0H6For SaleMLS ID #X13571522, HomeLife Power Realty Inc. TRREB
- C$1,249,0006 bd5 ba-- sqft20 Lands Ct, Cambridge, ON N3C 0B7For SaleMLS ID #X13442834, CITYSCAPE REAL ESTATE LTD.. TRREB
- C$1,179,0006 bd4 ba-- sqft31 Stock Ct, Cambridge, ON N3C 3R4For SaleMLS ID #X13552530, NEWGEN REALTY EXPERTS. TRREB
- C$1,049,9995 bd3 ba2.1k sqft2 Irongate Dr, Brant, ON N3L 4G4For SaleMLS ID #40851500, John Moniz, Salesperson, RE/MAX REAL ESTATE CENTRE INC.. ITSO
- C$1,988,0005 bd4 ba-- sqft845 Hidden Valley Rd, Kitchener, ON N2C 2S4For SaleMLS ID #X13599558, iCloud Realty Ltd.. TRREB
- C$983,9006 bd4 ba-- sqft488 Linden Dr, Cambridge, ON N3H 5L5For SaleMLS ID #X13475800, FOREST HILL REAL ESTATE INC.. TRREB
- C$949,9004 bd4 ba3k sqft667 Linden Dr, Cambridge, ON N3H 0B6For SaleMLS ID #40845574, Anurag Sharma, Broker, RE/MAX Twin City Realty Inc.. ITSO
- C$749,9994 bd4 ba-- sqft15 Manchester St, Cambridge, ON N1R 1R5For SaleMLS ID #X13430958, Exit Integrity Realty Inc.. TRREB
- C$1,198,0005 bd5 ba-- sqft225 Ridgemere Ct, Kitchener, ON N2P 2V5For SaleMLS ID #X13158986, REAL ESTATE HOMEWARD. TRREB
- C$1,299,0004 bd4 ba-- sqft183 Townsend Dr, Woolwich, ON N0B 1M0For SaleMLS ID #X13591850, HomeLife Power Realty Inc. TRREB
- C$1,119,8884 bd3 ba-- sqft27 Garland Ave, Cambridge, ON N1T 0E7For SaleMLS ID #X12934374, RE/MAX GOLD REALTY INC.. TRREB
