Welcome to this lovely, low-maintenance Mattamy home located in the highly desirable Hespeler section of Cambridge! Perfectly situated in a family-friendly neighbourhood, this property offers incredible features, a highly versatile layout, and exceptional convenience with quick access to Highway 401.Step inside to a bright, open main floor adorned with stunning rich maple hardwood floors and large windows equipped with custom California shutters. The modern kitchen checks every single box, showcasing gorgeous maple cabinetry, sleek quartz countertops, and premium stainless steel appliances. Adjacent to the kitchen, the dining room features a cozy, portable electric fireplace that can easily be moved around to suit different seasons or holiday gatherings. A main floor den offers the ultimate flexible space, easily serving as a home office or a functional fourth bedroom to meet your growing family's needs.Upstairs, a bright loft space serves as a perfect bonus room, nursery, or twin bedroom. The upper-level laundry room adds ultimate everyday convenience. The grand primary bedroom suite serves as a luxurious retreat, featuring an equally impressive, large walk-in closet and a private 5-piece ensuite bathroom complete with a deep soaking tub, separate walk-in shower, and double sinks. The second bedroom enjoys semi-ensuite access to the main bathroom, while the third bedroom features private access to a covered upper balcony-perfect for relaxing under the stars.The exterior features low-maintenance front and back artificial turf, a fully fenced backyard with a lovely patio, a practical storage shed, and mature landscaping highlighting a beautiful weeping larch tree. The extended driveway offers a third parking spot on the boulevard. Walk to vibrant Hespeler Village to enjoy local dining spots like Ernie's, Sazon, The Aging Oak, and Terroir Artisan Bakery, or explore scenic walking trails along Forbes Creek and the Speed River!
For sale
C$979,900
131 Chase Cres, Cambridge, ON N3C 0C6
3beds
3baths
Single Family Residence
Built in ----
2,798 Square Feet Lot
$-- Zestimate®
C$--/sqft
C$-- HOA
What's special
Bright open main floorModern kitchenGorgeous maple cabinetrySleek quartz countertopsPremium stainless steel appliancesBright loft spaceUpper-level laundry room
- 37 days |
- 3 |
- 0 |
Zillow last checked:
Listing updated:
Listed by:
NEW WORLD 2000 REALTY INC.
Source: TRREB,MLS®#: X13468240 Originating MLS®#: Toronto Regional Real Estate Board
Originating MLS®#: Toronto Regional Real Estate BoardFacts & features
Interior
Bedrooms & bathrooms
- Bedrooms: 3
- Bathrooms: 3
Primary bedroom
- Level: Second
- Dimensions: 4.88 x 5.67
Bedroom 2
- Level: Second
- Dimensions: 3.93 x 4.18
Bedroom 3
- Level: Second
- Dimensions: 4.66 x 3.78
Bathroom
- Level: Second
- Dimensions: 2.47 x 3.08
Bathroom
- Level: Second
- Dimensions: 3.75 x 1.25
Den
- Level: Main
- Dimensions: 3.51 x 3.3
Dining room
- Level: Main
- Dimensions: 3.54 x 3.66
Kitchen
- Level: Main
- Dimensions: 4.27 x 6.49
Laundry
- Level: Second
- Dimensions: 1.92 x 2.01
Living room
- Level: Main
- Dimensions: 5.39 x 5.73
Loft
- Level: Second
- Dimensions: 1.98 x 3.32
Other
- Level: Main
- Dimensions: 1.86 x 0.82
Heating
- Forced Air, Gas
Cooling
- Central Air
Appliances
- Included: Water Heater, Water Softener
Features
- Central Vacuum, Floor Drain, Water Meter
- Flooring: Carpet Free
- Basement: Unfinished
- Has fireplace: Yes
- Fireplace features: Electric
Interior area
- Living area range: 2000-2500 null
Property
Parking
- Total spaces: 2
- Parking features: Private, Garage Door Opener
- Has garage: Yes
Features
- Stories: 2
- Patio & porch: Patio
- Exterior features: Landscaped
- Pool features: None
Lot
- Size: 2,798 Square Feet
- Features: Fenced Yard, Hospital, Library, Park, Public Transit, River/Stream, Rectangular Lot
Details
- Additional structures: Fence - Full, Shed
- Parcel number: 037580889
- Other equipment: Sump Pump
Construction
Type & style
- Home type: SingleFamily
- Property subtype: Single Family Residence
Materials
- Brick, Vinyl Siding
- Foundation: Poured Concrete
- Roof: Asphalt Shingle
Utilities & green energy
- Sewer: Sewer
Community & HOA
Community
- Security: Alarm System, Carbon Monoxide Detector(s), Smoke Detector(s)
Location
- Region: Cambridge
Financial & listing details
- Tax assessed value: C$403,000
- Annual tax amount: C$6,094
- Date on market: 6/19/2026
NEW WORLD 2000 REALTY INC.
NEW WORLD 2000 REALTY INC.
By pressing Contact Agent, you agree that the real estate professional identified above may call/text you about your search, which may involve use of automated means and pre-recorded/artificial voices. You don't need to consent as a condition of buying any property, goods, or services. Message/data rates may apply. You also agree to our Terms of Use. Zillow does not endorse any real estate professionals. We may share information about your recent and future site activity with your agent to help them understand what you're looking for in a home.
Price history
Price history is unavailable.
Public tax history
Tax history is unavailable.
Climate risks
Neighborhood: Silverheights
Nearby schools
GreatSchools rating
No schools nearby
We couldn't find any schools near this home.
- C$--3 bd3 ba-- sqft139 Chase Cres, Cambridge, ON N3C0C6Off Market
- C$---- bd-- ba-- sqft170 Chase Cres, Cambridge, ON N3C0C6Off Market
- C$--3 bd1 ba1.1k sqft184 Chase Cres, Cambridge, ON N3C0B2Off Market
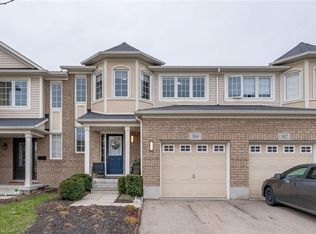
- C$879,9003 bd4 ba1.9k sqft147 Silverthorne Dr, Cambridge, ON N3C0C3Pending

- C$1,5502 bd1 ba-- sqft100 Chase Cres #BASEMENT, Cambridge, ON N3C0C5For Rent
- C$930,0004 bd3 ba2.1k sqft274 Baldwin Dr, Cambridge, ON N3C0B8Sold
- C$--6 bd4 ba3.2k sqft56 Henwood Dr, Cambridge, ON N3C0B8Off Market
- C$--2 bd1 ba1k sqft24 Chase Cres #2, Cambridge, ON N3C0C5Off Market
Similar homes
- C$919,6274 bd3 ba-- sqft364 Kribs St, Cambridge, ON N3C 3L6For Sale
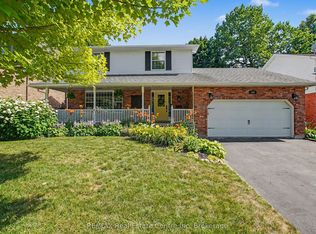 MLS ID #X13536818, RE/MAX Real Estate Centre Inc. TRREB
 - C$850,0003 bd4 ba-- sqft36 Marcy Cres, Cambridge, ON N3C 4H5For Sale
 MLS ID #X13477854, SAVE MAX REAL ESTATE INC.. TRREB
 - C$798,8884 bd4 ba-- sqft23 Baggs Cres, Cambridge, ON N1T 2E9For Sale
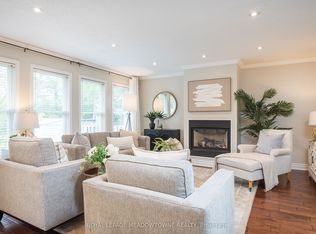 MLS ID #X13587838, ROYAL LEPAGE MEADOWTOWNE REALTY. TRREB
 - C$1,099,9996 bd4 ba-- sqft71 McFarlane Dr, Cambridge, ON N3C 4L7For Sale
 MLS ID #X13540976, ROYAL LEPAGE MEADOWTOWNE REALTY. TRREB
 - C$949,9004 bd4 ba3k sqft667 Linden Dr, Cambridge, ON N3H 0B6For SaleMLS ID #40845574, Anurag Sharma, Broker, RE/MAX Twin City Realty Inc.. ITSO
- C$999,0003 bd3 ba-- sqft106 Eden Oak Trl, Kitchener, ON N2A 0G1For SaleMLS ID #X13430580, HARVEY KALLES REAL ESTATE LTD.. TRREB
- C$799,9994 bd4 ba-- sqft573 Burnett Ave, Cambridge, ON N1T 1M6For SaleMLS ID #X13565998, RE/MAX GOLD REALTY INC.. TRREB
- C$875,0004 bd3 ba-- sqft42 Dallan Dr, Guelph, ON N1L 0N1For SaleMLS ID #X13604744, HOMELIFE/ROMANO REALTY LTD.. TRREB
- C$899,9005 bd4 ba2k sqft73 Fitzgerald Dr, Cambridge, ON N1T 0B3For SaleMLS ID #40847740, Hassan Qureshi, Salesperson, RE/MAX Escarpment Realty Inc.. ITSO
- C$915,0004 bd3 ba-- sqft35 Attwood Dr, Cambridge, ON N1T 1L4For SaleMLS ID #X13098858, GLOBAL BRICKS EXECUTIVE HOMES REALTY. TRREB
- C$1,041,0004 bd2 ba-- sqft46 Greenwich Dr, Guelph, ON N1H 8C6For SaleMLS ID #X13509054, QUEENSWAY REAL ESTATE BROKERAGE INC.. TRREB
- C$979,9005 bd4 ba-- sqft94 Forest Creek Dr, Kitchener, ON N2R 0B5For SaleMLS ID #X13249286, HOMELIFE SUPERSTARS REAL ESTATE LIMITED. TRREB
- C$819,9004 bd3 ba-- sqft110 Green Gate Blvd, Cambridge, ON N1T 2E2For SaleMLS ID #X13239014, RE/MAX REAL ESTATE CENTRE INC.. TRREB
- C$849,9003 bd4 ba-- sqft217 Deerpath Dr, Guelph, ON N1K 1W6For SaleMLS ID #X13478364, Keller Williams Home Group Realty. TRREB
- C$769,9003 bd3 ba-- sqft171 McNichol Dr, Cambridge, ON N1P 1G8For SaleMLS ID #X13526258, McIntyre Real Estate Services Inc.. TRREB
- C$1,124,9004 bd3 ba-- sqft183 Taylor Ave, Cambridge, ON N1R 8H9For SaleMLS ID #X13138284, RE/MAX REAL ESTATE CENTRE INC.. TRREB
- C$1,299,0004 bd4 ba-- sqft183 Townsend Dr, Woolwich, ON N0B 1M0For SaleMLS ID #X13591850, HomeLife Power Realty Inc. TRREB
- C$949,0003 bd3 ba-- sqft597 Little Dover Cres E, Waterloo, ON N2K 4E5For SaleMLS ID #X13522824, Toronto Real Estate Realty Plus Inc. TRREB
- C$1,179,9003 bd3 ba-- sqft82 Drone Cres, Guelph, ON N1K 0C2For SaleMLS ID #X13173244, Coldwell Banker Neumann Real Estate. TRREB
- C$999,9003 bd3 ba-- sqft8 Price St, Guelph, ON N1E 0E3For SaleMLS ID #X13029124, Keller Williams Home Group Realty. TRREB
