Welcome to 94 Forest Creek Drive in the sought after area of Doon South in Kitchener. This beautiful 3 bedroom, 3.5 bathroom home has been impeccably finished from top to bottom. Some fantastic features include carpet free main floor with gas fireplace in the great room, sliding doors off the dinette area, rustic wood charm throughout, 2nd floor laundry with plenty of storage, 3 great sized bedrooms, and a fully finished basement with a 3 piece bath. Pot lights on main floor ,basement and exterior, The backyard is an entertainers paradise with minimal maintenance! Step out onto your composite deck and enjoy the peace and quiet of backing onto Tilt trail. Plus there is no grass to maintain in the backyard with the professionally installed turf! You are also within walking distance to excellent schools and trails and parks. Just a short drive to the 401, many amenities, Conestoga College and so much more. Don't miss out on this great opportunity, as it won't last long!
For sale
C$979,900
94 Forest Creek Dr, Kitchener, ON N2R 0B5
5beds
4baths
Single Family Residence
Built in ----
3,288 Square Feet Lot
$-- Zestimate®
C$--/sqft
C$-- HOA
What's special
Carpet free main floorRustic wood charm throughoutComposite deckBacking onto tilt trail
- 48 days |
- 17 |
- 1 |
Zillow last checked:
Listing updated:
Listed by:
HOMELIFE SUPERSTARS REAL ESTATE LIMITED
Source: TRREB,MLS®#: X13249286 Originating MLS®#: Toronto Regional Real Estate Board
Originating MLS®#: Toronto Regional Real Estate BoardFacts & features
Interior
Bedrooms & bathrooms
- Bedrooms: 5
- Bathrooms: 4
Primary bedroom
- Level: Second
- Dimensions: 4.22 x 5.18
Bedroom
- Level: Basement
- Dimensions: 3.99 x 4.65
Bedroom 2
- Level: Second
- Dimensions: 3.35 x 4.27
Bedroom 3
- Level: Second
- Dimensions: 4.06 x 3.23
Den
- Level: Basement
- Dimensions: 3.02 x 3.38
Dining room
- Level: Main
- Dimensions: 2.92 x 3.4
Kitchen
- Level: Main
- Dimensions: 2.92 x 3.78
Laundry
- Level: Second
- Dimensions: 3.17 x 1.63
Living room
- Level: Main
- Dimensions: 4.19 x 5.89
Recreation
- Level: Basement
- Dimensions: 4.06 x 4.17
Heating
- Forced Air, Gas
Cooling
- Central Air
Appliances
- Included: Water Treatment
Features
- In-Law Capability
- Basement: Finished
- Has fireplace: Yes
- Fireplace features: Natural Gas
Interior area
- Living area range: 2000-2500 null
Video & virtual tour
Property
Parking
- Total spaces: 4
- Parking features: Garage Door Opener
- Has garage: Yes
Features
- Stories: 2
- Exterior features: Backs On Green Belt, Landscaped
- Pool features: None
Lot
- Size: 3,288 Square Feet
Details
- Parcel number: 227251088
- Other equipment: Sump Pump
Construction
Type & style
- Home type: SingleFamily
- Property subtype: Single Family Residence
Materials
- Aluminum Siding, Brick
- Foundation: Concrete
- Roof: Asphalt Shingle
Utilities & green energy
- Sewer: Sewer
Community & HOA
Location
- Region: Kitchener
Financial & listing details
- Annual tax amount: C$6,373
- Date on market: 6/5/2026
HOMELIFE SUPERSTARS REAL ESTATE LIMITED
HOMELIFE SUPERSTARS REAL ESTATE LIMITED
By pressing Contact Agent, you agree that the real estate professional identified above may call/text you about your search, which may involve use of automated means and pre-recorded/artificial voices. You don't need to consent as a condition of buying any property, goods, or services. Message/data rates may apply. You also agree to our Terms of Use. Zillow does not endorse any real estate professionals. We may share information about your recent and future site activity with your agent to help them understand what you're looking for in a home.
Price history
Price history is unavailable.
Public tax history
Tax history is unavailable.
Climate risks
Neighborhood: Doon South
Nearby schools
GreatSchools rating
No schools nearby
We couldn't find any schools near this home.
- C$---- bd-- ba-- sqft126 Forest Creek Dr, Kitchener, ON N2R0M1Off Market
- C$1,086,0006 bd5 ba2.9k sqft34 Adencliffe St, Kitchener, ON N2R0B5Sold
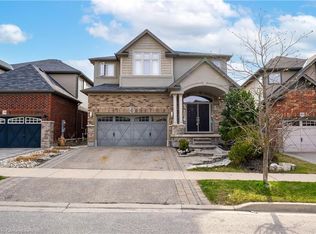
- C$1,399,0007 bd5 ba-- sqft58 Forest Creek Dr, Kitchener, ON N2R0B4For Sale

- C$880,0003 bd4 ba1.7k sqft7 Pondcliffe Dr, Kitchener, ON N2R0M1Sold
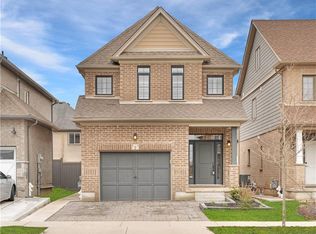
- C$---- bd-- ba-- sqft23 Pondcliffe Dr, Kitchener, ON N2R0M1Off Market
- C$998,6004 bd3 ba2.8k sqft313 Pine Valley Dr, Kitchener, ON N2P2V5Sold
- C$1,099,9994 bd4 ba2.8k sqft359 Pine Valley Dr, Kitchener, ON N2P2V4For Sale
- C$---- bd-- ba-- sqft6 Adencliffe St, Kitchener, ON N2R0B4Off Market
Similar homes
- C$1,198,0005 bd5 ba-- sqft225 Ridgemere Ct, Kitchener, ON N2P 2V5For Sale
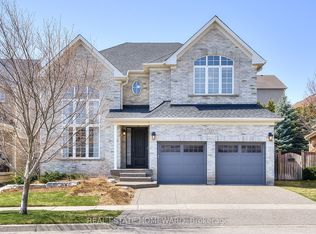 MLS ID #X13158986, REAL ESTATE HOMEWARD. TRREB
 - C$969,9005 bd4 ba-- sqft27 Dellgrove Cir, Cambridge, ON N1T 2J8For Sale
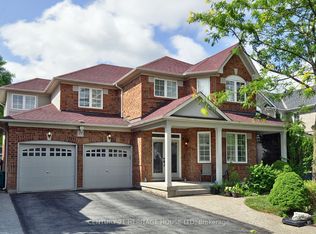 MLS ID #X13598198, CENTURY 21 HERITAGE HOUSE LTD. TRREB
 - C$848,9004 bd3 ba-- sqft127 Ian Ormston Dr, Kitchener, ON N2P 0J4For Sale
 MLS ID #X13547090, RAF REAL ESTATE GROUP INC.. TRREB
 - C$949,9004 bd4 ba3k sqft667 Linden Dr, Cambridge, ON N3H 0B6For Sale
 MLS ID #40845574, Anurag Sharma, Broker, RE/MAX Twin City Realty Inc.. ITSO
 - C$849,0004 bd4 ba-- sqft917 Robert Ferrie Dr, Kitchener, ON N2R 0P2For SaleMLS ID #X13050842, SUTTON GROUP REALTY SYSTEMS INC.. TRREB
- C$999,0006 bd4 ba-- sqft488 Linden Dr, Cambridge, ON N3H 5L5For SaleMLS ID #X13475800, FOREST HILL REAL ESTATE INC.. TRREB
- C$879,9004 bd2 ba1.8k sqft269 Burnett Ave, Cambridge, ON N1T 1E8For SaleMLS ID #40850332, Asif Gangat, Broker, RE/MAX METROPOLIS REALTY. ITSO
- C$749,0005 bd2 ba1k sqft212 Doon Rd, Kitchener, ON N2G 3E2For SaleMLS ID #40849418, Michelle Hojan, Broker, PEAK REALTY LTD.. ITSO
- C$930,0003 bd4 ba-- sqft35 Dubrick Cres, Kitchener, ON N2E 4A7For SaleMLS ID #X13536206, REAL BROKER ONTARIO LTD.. TRREB
- C$1,348,8005 bd4 ba-- sqft27 Autumn Ridge Trl, Kitchener, ON N2P 2J6For SaleMLS ID #X13494234, ROYAL LEPAGE SIGNATURE REALTY. TRREB
- C$999,0003 bd3 ba-- sqft106 Eden Oak Trl, Kitchener, ON N2A 0G1For SaleMLS ID #X13430580, HARVEY KALLES REAL ESTATE LTD.. TRREB
- C$849,0004 bd3 ba-- sqft58 Reyburn Ave, Kitchener, ON N2C 2B2For SaleMLS ID #X13485786, Keller Williams Home Group Realty. TRREB
- C$949,0007 bd4 ba-- sqft291 Hardcastle Dr, Cambridge, ON N1S 0A9For SaleMLS ID #X13528626, RE/MAX REALTY SERVICES INC.. TRREB
- C$997,7006 bd4 ba-- sqft121 Steeplechase Way, Waterloo, ON N2K 0E7For SaleMLS ID #X13575294, HOMELIFE/MIRACLE REALTY LTD. TRREB
- C$949,9004 bd4 ba-- sqft21 Hawkswood Dr, Kitchener, ON N2K 4J6For SaleMLS ID #X13515546, CENTURY 21 GREEN REALTY INC.. TRREB
- C$798,8884 bd4 ba-- sqft23 Baggs Cres, Cambridge, ON N1T 2E9For SaleMLS ID #X13587838, ROYAL LEPAGE MEADOWTOWNE REALTY. TRREB
- C$699,9995 bd4 ba-- sqft254 Waterbrook Ln, Kitchener, ON N2P 0H7For SaleMLS ID #X13440972, CENTURY 21 PROPERTY ZONE REALTY INC.. TRREB
- C$799,9905 bd4 ba-- sqft274 Buttonbush St, Waterloo, ON N2V 0B4For SaleMLS ID #X13594960, CITYSCAPE REAL ESTATE LTD.. TRREB
- C$899,9005 bd4 ba2k sqft73 Fitzgerald Dr, Cambridge, ON N1T 0B3For SaleMLS ID #40847740, Hassan Qureshi, Salesperson, RE/MAX Escarpment Realty Inc.. ITSO
- C$919,6274 bd3 ba-- sqft364 Kribs St, Cambridge, ON N3C 3L6For SaleMLS ID #X13536818, RE/MAX Real Estate Centre Inc. TRREB
