Presenting A Phenomenal 3 Bed 4 Bath Freehold TownHome Offering A Practical Layout With A Finished WALKOUT Basement. This Home Offers 3 Spacious Bedrooms, Featuring A Primary Bedroom With An Upgraded En-Suite Bath & Two Large Walk-In Closets. Meticulously Kept & Standing At Over 1860 Sqft Abovegrade, This End Unit TownHome Boasts Many Upgrades But The heart of the home is a glamorous chef's kitchen featuring lustrous spring-polished quartz countertops, an expansive center island, a rare walk-in pantry for effortless organization ,Tons Of Cabinet Space, Ceramic Backsplash , Taller Cabinetry And A Gas Stove will invite your inner gourmet to flourish. The second level features a versatile loft area-ideal for a home office or library-and three generous bedrooms. The primary suite is a sanctuary of its own, boasting a spa-inspired upgraded ensuite and dual walk-in closets.The finished walk-out basement is a game-changer, offering a massive, light-filled recreation area and a luxurious full bathroom-perfect for an in-law suite, gym, or the ultimate media room. Step outside to your private outdoor sanctuary, featuring a premium-quality oversized deck designed for effortless entertaining. The integrated privacy wall ensures an intimate setting for summer BBQs, while the stairs lead down to a beautifully manicured backyard. Fully fenced for ultimate peace of mind, the lush green lawn offers a secure and serene space for children and pets to play in total privacy. Enjoy peace of mind and health with a whole-home water filtration system and water softener installed. With a neutral designer palette, gleaming floors, and a location that puts every urban amenity at your doorstep, this isn't just a house-it's the dream home you've been waiting for.
For sale
C$849,000
917 Robert Ferrie Dr, Kitchener, ON N2R 0P2
4beds
4baths
Townhouse
Built in ----
2,989 Square Feet Lot
$-- Zestimate®
C$--/sqft
C$-- HOA
What's special
Two large walk-in closetsLustrous spring-polished quartz countertopsExpansive center islandTons of cabinet spaceCeramic backsplashTaller cabinetryGas stove
- 79 days |
- 13 |
- 0 |
Zillow last checked:
Listing updated:
Listed by:
SUTTON GROUP REALTY SYSTEMS INC.
Source: TRREB,MLS®#: X13050842 Originating MLS®#: Toronto Regional Real Estate Board
Originating MLS®#: Toronto Regional Real Estate BoardFacts & features
Interior
Bedrooms & bathrooms
- Bedrooms: 4
- Bathrooms: 4
Primary bedroom
- Level: Second
- Dimensions: 4.56 x 3.95
Bedroom 2
- Level: Second
- Dimensions: 3.95 x 2.73
Bedroom 3
- Level: Second
- Dimensions: 3.04 x 2.43
Dining room
- Level: Main
- Dimensions: 3.84 x 2.36
Foyer
- Level: Main
- Dimensions: 1.55 x 2.3
Great room
- Level: Main
- Dimensions: 4.12 x 5.55
Kitchen
- Level: Main
- Dimensions: 4.78 x 3.34
Loft
- Level: Second
- Dimensions: 3.78 x 4.4
Recreation
- Level: Basement
- Dimensions: 5.79 x 4.86
Heating
- Forced Air, Gas
Cooling
- Central Air
Features
- Other
- Basement: Finished,Walk-Out Access
- Has fireplace: No
Interior area
- Living area range: 1500-2000 null
Video & virtual tour
Property
Parking
- Total spaces: 2
- Parking features: Private
- Has attached garage: Yes
Features
- Stories: 2
- Pool features: None
Lot
- Size: 2,989 Square Feet
Details
- Parcel number: 227251914
Construction
Type & style
- Home type: Townhouse
- Property subtype: Townhouse
- Attached to another structure: Yes
Materials
- Brick
- Foundation: Poured Concrete
- Roof: Asphalt Shingle
Utilities & green energy
- Sewer: Sewer
Community & HOA
Location
- Region: Kitchener
Financial & listing details
- Annual tax amount: C$5,182
- Date on market: 4/28/2026
SUTTON GROUP REALTY SYSTEMS INC.
SUTTON GROUP REALTY SYSTEMS INC.
By pressing Contact Agent, you agree that the real estate professional identified above may call/text you about your search, which may involve use of automated means and pre-recorded/artificial voices. You don't need to consent as a condition of buying any property, goods, or services. Message/data rates may apply. You also agree to our Terms of Use. Zillow does not endorse any real estate professionals. We may share information about your recent and future site activity with your agent to help them understand what you're looking for in a home.
Price history
Price history is unavailable.
Public tax history
Tax history is unavailable.
Climate risks
Neighborhood: Doon South
Nearby schools
GreatSchools rating
No schools nearby
We couldn't find any schools near this home.
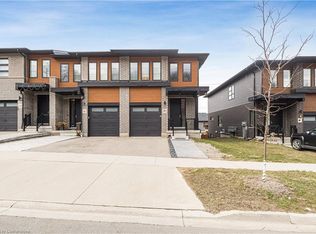
- C$825,0003 bd4 ba1.8k sqft919 Robert Ferrie Dr, Kitchener, ON N2R0P9Sold
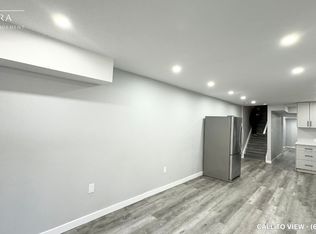
- C$--2 bd1 ba600 sqft911 Robert Ferrie Dr #2, Kitchener, ON N2R0P2Off Market
- C$---- bd-- ba-- sqft930 Robert Ferrie Dr, Kitchener, ON N2R0P9Off Market
- C$--3 bd3 ba1.8k sqft315 Chapel Hill Dr, Kitchener, ON N2R1N2Off Market
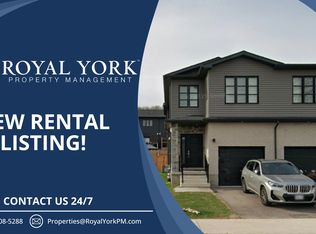
- C$749,0006 bd4 ba-- sqft928 Robert Ferrie Dr, Kitchener, ON N2R0P2For Sale
- C$2,8003 bd2 ba1.8k sqft932 Robert Ferrie Dr, Kitchener, ON N2R0P9For Rent
- C$650,0003 bd2 ba1.5k sqft940 Robert Ferrie Dr, Kitchener, ON N2R0P2Sold
- C$3,1003 bd3 ba-- sqft897 Robert Ferrie Dr, Kitchener, ON N2R0B8For Rent
Similar homes
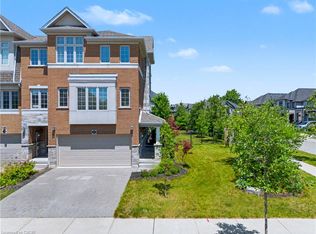
- C$799,9004 bd3 ba1.9k sqft41 Sportsman Hill St, Kitchener, ON N2P 0J4For Sale
 MLS ID #40847642, Faisal Susiwala, Broker of Record, RE/MAX TWIN CITY FAISAL SUSIWALA REALTY. ITSO
 - C$848,9004 bd3 ba-- sqft127 Ian Ormston Dr, Kitchener, ON N2P 0J4For Sale
 MLS ID #X13547090, RAF REAL ESTATE GROUP INC.. TRREB
 - C$679,0003 bd3 ba-- sqft509 Northbrook Pl, Kitchener, ON N2R 0A3For Sale
 MLS ID #X13495204, ROYAL LEPAGE TERREQUITY BHAVSAR REALTY. TRREB
 - C$979,9005 bd4 ba-- sqft94 Forest Creek Dr, Kitchener, ON N2R 0B5For Sale
 MLS ID #X13249286, HOMELIFE SUPERSTARS REAL ESTATE LIMITED. TRREB
 - C$699,0003 bd3 ba-- sqft54 Rockcliffe Dr, Kitchener, ON N2R 1W5For SaleMLS ID #X13210868, CENTURY 21 GREEN REALTY INC.. TRREB
- C$799,9003 bd3 ba-- sqft111 Parkvale Dr, Kitchener, ON N2R 1Z6For SaleMLS ID #X13478718, ROYAL LEPAGE TERREQUITY BHAVSAR REALTY. TRREB
- C$1,119,0004 bd4 ba-- sqft94 Pondcliffe Dr, Kitchener, ON N2R 0M3For SaleMLS ID #X13069874, RE/MAX REAL ESTATE CENTRE INC.. TRREB
- C$899,9005 bd4 ba2k sqft73 Fitzgerald Dr, Cambridge, ON N1T 0B3For SaleMLS ID #40847740, Hassan Qureshi, Salesperson, RE/MAX Escarpment Realty Inc.. ITSO
- C$649,9003 bd2 ba-- sqft222 Sophia Cres, Kitchener, ON N2R 1X8For SaleMLS ID #X13496032, HOMELIFE/RESPONSE REALTY INC.. TRREB
- C$799,0003 bd3 ba-- sqft1 Highbrook St N, Kitchener, ON N2E 3N9For SaleMLS ID #X13484346, KINGSWAY REAL ESTATE. TRREB
- C$979,9003 bd3 ba-- sqft629 Anton Cres, Kitchener, ON N2R 0T8New ConstructionMLS ID #X13505014, SOTHEBY'S INTERNATIONAL REALTY CANADA. TRREB
- C$899,9995 bd4 ba2.2k sqft56 Smiths Creek Dr, Wilmot, ON N3A 0B3For SaleMLS ID #40847871, Vanessa Evinou, Salesperson, Keller Williams Edge Realty. ITSO
- C$899,0004 bd4 ba-- sqft42 Rich Ave, Cambridge, ON N1R 2A5New ConstructionMLS ID #X13533090, SOTHEBY'S INTERNATIONAL REALTY CANADA. TRREB
- C$649,9993 bd4 ba-- sqft30 Doon Mills Dr, Kitchener, ON N2P 2W9For SaleMLS ID #X13544436, REAL BROKER ONTARIO LTD.. TRREB
- C$704,9003 bd4 ba-- sqft5 Sandybay Ave, Kitchener, ON N2A 0H7For SaleMLS ID #X13141678, Royal LePage Royal City Realty. TRREB
- C$849,0003 bd3 ba-- sqft439 Avens St, Waterloo, ON N2V 0B6For SaleMLS ID #X13527336, RE/MAX REALTRON REALTY INC.. TRREB
- C$949,9004 bd4 ba-- sqft21 Hawkswood Dr, Kitchener, ON N2K 4J6For SaleMLS ID #X13515546, CENTURY 21 GREEN REALTY INC.. TRREB
- C$819,9004 bd3 ba-- sqft110 Green Gate Blvd, Cambridge, ON N1T 2E2For SaleMLS ID #X13239014, RE/MAX REAL ESTATE CENTRE INC.. TRREB
- C$709,8884 bd3 ba-- sqft65 Wellington S, Cambridge, ON N1R 8N4For SaleMLS ID #X13503568, RIGHT AT HOME REALTY INC.. TRREB
- C$559,9003 bd3 ba1.5k sqft750 Lawrence St #93, Cambridge, ON N3H 0A9For SaleMLS ID #40845500, Ajay Shah, Broker of Record, HOMELIFE MIRACLE REALTY LTD. ITSO
