Excellent location in the Heart of Doon South Neighbourhood ,Large size 5 bedrooms W/O Ravine Finished 2 bedrooms legal Basement with huge Rec room , Primary Bedroom 2 large W/I Closets with 5 PC ensuite , 2nd Master Bed with 4pc Ensuite W/O to Balcony . Separate living ,Dining rooms. Beautiful greenery in the Ravine . Custom design Open Concept Kitchen with large size Quartz island.Laundry upstairs , Only 7 Minutes drive from 401, Walking distance to schools, Shopping Plaza ,Parks and Back side TRAIL.
For sale
C$1,399,000
58 Forest Creek Dr, Kitchener, ON N2R 0B4
7beds
5baths
Single Family Residence
Built in ----
4,967 Square Feet Lot
$-- Zestimate®
C$--/sqft
C$-- HOA
What's special
Large size quartz islandLaundry upstairs
- 18 days |
- 9 |
- 0 |
Zillow last checked:
Listing updated:
Listed by:
CANADIAN REAL ESTATE GROUP INC.
Source: TRREB,MLS®#: X13526090 Originating MLS®#: Toronto Regional Real Estate Board
Originating MLS®#: Toronto Regional Real Estate BoardFacts & features
Interior
Bedrooms & bathrooms
- Bedrooms: 7
- Bathrooms: 5
Primary bedroom
- Level: Second
- Dimensions: 5.02 x 4.88
Bedroom
- Level: Basement
- Dimensions: 4 x 3.04
Bedroom
- Level: Basement
- Dimensions: 2.68 x 3.04
Bedroom 2
- Level: Second
- Dimensions: 3.23 x 3.57
Bedroom 3
- Level: Second
- Dimensions: 3.3 x 3.38
Bedroom 4
- Level: Second
- Dimensions: 2.98 x 3.9
Bedroom 5
- Level: Second
- Dimensions: 3.04 x 3.35
Breakfast
- Level: Main
- Dimensions: 3.96 x 2.75
Dining room
- Level: Main
- Dimensions: 4.63 x 3.35
Family room
- Level: Main
- Dimensions: 4 x 4.94
Kitchen
- Level: Main
- Dimensions: 3.96 x 3.75
Living room
- Level: Main
- Dimensions: 3.23 x 3.53
Recreation
- Level: Basement
- Dimensions: 4.6 x 9.14
Heating
- Forced Air, Gas
Cooling
- Central Air
Appliances
- Included: Water Softener
Features
- Basement: Finished,Walk-Out Access
- Has fireplace: Yes
- Fireplace features: Family Room
Interior area
- Living area range: 3000-3500 null
Video & virtual tour
Property
Parking
- Total spaces: 4
- Parking features: Garage
- Has garage: Yes
Features
- Stories: 2
- Pool features: None
Lot
- Size: 4,967 Square Feet
- Features: Park, Ravine, School
Details
- Parcel number: 227251079
- Other equipment: Sump Pump
Construction
Type & style
- Home type: SingleFamily
- Property subtype: Single Family Residence
Materials
- Brick, Stone
- Foundation: Unknown
- Roof: Shingle
Utilities & green energy
- Sewer: Sewer
Community & HOA
Location
- Region: Kitchener
Financial & listing details
- Annual tax amount: C$7,733
- Date on market: 7/6/2026
CANADIAN REAL ESTATE GROUP INC.
CANADIAN REAL ESTATE GROUP INC.
By pressing Contact Agent, you agree that the real estate professional identified above may call/text you about your search, which may involve use of automated means and pre-recorded/artificial voices. You don't need to consent as a condition of buying any property, goods, or services. Message/data rates may apply. You also agree to our Terms of Use. Zillow does not endorse any real estate professionals. We may share information about your recent and future site activity with your agent to help them understand what you're looking for in a home.
Price history
Price history is unavailable.
Public tax history
Tax history is unavailable.
Climate risks
Neighborhood: Doon South
Nearby schools
GreatSchools rating
No schools nearby
We couldn't find any schools near this home.
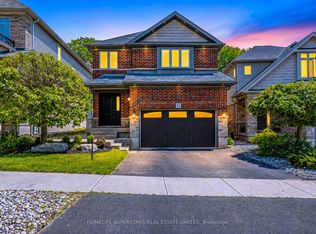
- C$979,9005 bd4 ba-- sqft94 Forest Creek Dr, Kitchener, ON N2R0B5For Sale
- C$---- bd-- ba-- sqft6 Adencliffe St, Kitchener, ON N2R0B4Off Market
- C$1,086,0006 bd5 ba2.9k sqft34 Adencliffe St, Kitchener, ON N2R0B5Sold
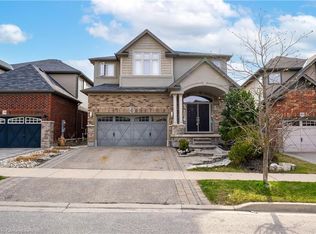
- C$---- bd-- ba-- sqft126 Forest Creek Dr, Kitchener, ON N2R0M1Off Market
- C$1,099,0006 bd4 ba1.9k sqft23 Doon Creek St, Kitchener, ON N2R0B4For Sale
- C$998,6004 bd3 ba2.8k sqft313 Pine Valley Dr, Kitchener, ON N2P2V5Sold
- C$---- bd-- ba-- sqft23 Pondcliffe Dr, Kitchener, ON N2R0M1Off Market
- C$880,0003 bd4 ba1.7k sqft7 Pondcliffe Dr, Kitchener, ON N2R0M1Sold
Similar homes
- C$1,419,0008 bd7 ba-- sqft135 Watermill St, Kitchener, ON N2P 0G4For Sale
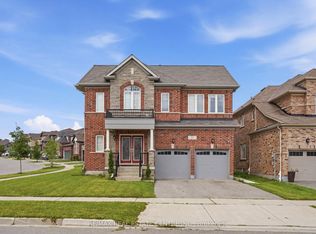 MLS ID #X13556478, RE/MAX REAL ESTATE CENTRE INC.. TRREB
 - C$1,198,0005 bd5 ba-- sqft225 Ridgemere Ct, Kitchener, ON N2P 2V5For Sale
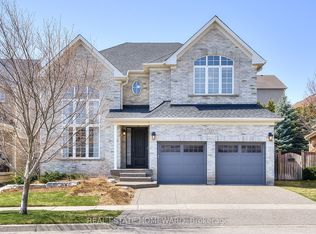 MLS ID #X13158986, REAL ESTATE HOMEWARD. TRREB
 - C$1,424,5004 bd5 ba3.2k sqft369 Rivertrail Ave, Kitchener, ON N2A 0K4For Sale
 MLS ID #40850668, Peter Kostecki, Broker, RE/MAX TWIN CITY REALTY INC.. ITSO
 - C$1,175,0005 bd4 ba2.4k sqft924 Chapel Hill Ct, Kitchener, ON N2R 0P4For Sale
 MLS ID #40839415, David Jaramillo, Salesperson, SHAW REALTY GROUP INC.. ITSO
 - C$1,449,0007 bd6 ba-- sqft91 Georgina St, Kitchener, ON N2R 0S6For SaleMLS ID #X12905074, COLDWELL BANKER G19 REALTY. TRREB
- C$979,9005 bd4 ba-- sqft94 Forest Creek Dr, Kitchener, ON N2R 0B5For SaleMLS ID #X13249286, HOMELIFE SUPERSTARS REAL ESTATE LIMITED. TRREB
- C$1,039,0004 bd4 ba2.1k sqft137 Haldimand St, Kitchener, ON N2R 0R2For SaleMLS ID #40849874, Shaw Hasyj, Salesperson, SHAW REALTY GROUP INC.. ITSO
- C$899,9005 bd4 ba1.9k sqft123 Forest Edge Trl, Kitchener, ON N2P 2L8For SaleMLS ID #40845588, Tony Johal, Broker, RE/MAX TWIN CITY REALTY INC.. ITSO
- C$1,299,9005 bd4 ba2k sqft44 Tami Ct, Kitchener, ON N2B 3V2For SaleMLS ID #40834971, Miro Lukic, Salesperson, Peak Realty Ltd.. ITSO
- C$1,129,0006 bd4 ba-- sqft292 Falling Green Cres, Kitchener, ON N2R 0E9For SaleMLS ID #X12937886, RIGHT AT HOME REALTY INC.. TRREB
- C$1,154,0006 bd6 ba-- sqft236 Neilson Ave, Waterloo, ON N2J 2M3For SaleMLS ID #X13599774, RE/MAX REAL ESTATE CENTRE INC.. TRREB
- C$749,0005 bd2 ba1k sqft212 Doon Rd, Kitchener, ON N2G 3E2For SaleMLS ID #40849418, Michelle Hojan, Broker, PEAK REALTY LTD.. ITSO
- C$1,445,0005 bd4 ba-- sqft405 Newman Dr, Cambridge, ON N1S 0E7For SaleMLS ID #X13443066, CENTURY 21 PRESIDENT REALTY INC.. TRREB
- C$1,397,0007 bd6 ba2.7k sqft498 Karn St, Kitchener, ON N2M 2C1For SaleMLS ID #40832563, Mike Gaudreau, Salesperson, RED AND WHITE REALTY INC.. ITSO
- C$880,0004 bd4 ba3.1k sqft928 Dunblane Ct, Kitchener, ON N2R 1W9For SaleMLS ID #40845844, Ahmed Mohammed, Salesperson, SUTTON GROUP QUANTUM REALTY INC. ITSO
- C$749,9004 bd3 ba1.5k sqft45 Arrowhead Cres, Kitchener, ON N2P 1C1For SaleMLS ID #40843926, Mat Wojtas, Broker, Royal LePage Wolle Realty. ITSO
- C$1,299,0004 bd3 ba-- sqft52 Compass Trl, Cambridge, ON N3E 0B7For SaleMLS ID #X13163610, HOMELIFE/MIRACLE REALTY LTD. TRREB
- C$1,399,0004 bd4 ba3.1k sqft787 Snowberry Ct, Waterloo, ON N2V 0E7For SaleMLS ID #40846992, Emil Burca, Broker, RE/MAX TWIN CITY REALTY INC.. ITSO
- C$1,600,0007 bd4 ba-- sqft161 David St, Kitchener, ON N2G 1Y3For SaleMLS ID #X13228434, Keller Williams Home Group Realty. TRREB
- C$999,0006 bd4 ba-- sqft488 Linden Dr, Cambridge, ON N3H 5L5For SaleMLS ID #X13475800, FOREST HILL REAL ESTATE INC.. TRREB
