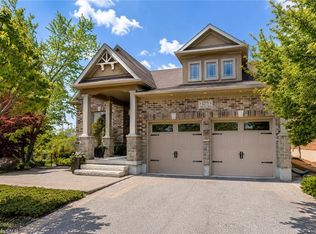
Welcome to 369 Rivertrail Avenue! Backing onto the Grand River with a full walkout basement, this executive home offers three finished levels designed to maximize natural views and flexible living. Located in sought-after Grand River South, it blends privacy, space, and convenience in one of Kitchener’s most desirable settings. Check out our TOP 8 reasons why this home is the right fit for you. #8: BACKING ONTO GREENSPACE: Mature trees, no rear neighbours, and peaceful views toward the Grand River — a backdrop that changes beautifully with every season. #7: GRAND RIVER SOUTH: Close to schools, trails, parks, Chicopee Ski Hill, shopping, and quick highway access. A neighbourhood known for nature and convenience. #6: CARPET-FREE MAIN FLOOR: Bright, open layout with rear windows framing the greenspace. Includes front office/sitting room, mud room, and powder room. #5: OPEN-CONCEPT KITCHEN: Quartz countertops, gas cooktop, wall oven/microwave, stainless steel appliances, large island, and walk-in butler’s pantry. Ideal for everyday living and entertaining. #4: PRIMARY SUITE: Spacious bedroom with walk-in closet, plus ensuite featuring double sinks, corner soaker tub, and separate glass shower. #3: BEDROOMS & LAUNDRY: Three additional bedrooms, multiple bathrooms, and dedicated second-floor laundry for convenience and flexibility. #2: DECK & BACKYARD: Elevated deck overlooking the trees and river. Perfect for morning coffee, outdoor dining, or simply enjoying the view. #1: FINISHED WALKOUT BASEMENT: Full walkout, large recreation area, full bathroom, and spice kitchen — a versatile lower level that feels like an extension of the main home. The Grand River behind you. Three finished levels around you. A home designed to make the most of both.
For sale
C$1,424,500
369 Rivertrail Ave, Kitchener, ON N2A 0K4
4beds
3,270sqft
Single Family Residence, Residential
Built in 2018
5,800 Square Feet Lot
$-- Zestimate®
C$436/sqft
C$-- HOA
What's special
Full walkout basementThree finished levelsMature treesCarpet-free main floorBright open layoutMud roomPowder room
- 29 days |
- 27 |
- 1 |
Zillow last checked:
Listing updated:
Listed by:
Peter Kostecki, Broker,
RE/MAX TWIN CITY REALTY INC.,
Andrej Micic, Salesperson,
RE/MAX TWIN CITY REALTY INC.
Source: ITSO,MLS®#: 40850668Originating MLS®#: Cornerstone Association of REALTORS®
Facts & features
Interior
Bedrooms & bathrooms
- Bedrooms: 4
- Bathrooms: 5
- Full bathrooms: 4
- 1/2 bathrooms: 1
- Main level bathrooms: 1
Bedroom
- Level: Second
Bedroom
- Level: Second
Bedroom
- Level: Second
Other
- Level: Second
Bathroom
- Features: 2-Piece
- Level: Main
Bathroom
- Features: 3-Piece, Ensuite
- Level: Second
Bathroom
- Features: 5+ Piece
- Level: Second
Bathroom
- Features: 5+ Piece, Ensuite
- Level: Second
Bathroom
- Features: 3-Piece
- Level: Basement
Breakfast room
- Level: Main
Dining room
- Level: Main
Family room
- Level: Main
Foyer
- Level: Main
Kitchen
- Level: Main
Kitchen
- Level: Basement
Laundry
- Level: Second
Living room
- Level: Main
Mud room
- Level: Main
Office
- Level: Second
Office
- Level: Basement
Other
- Features: Walk-In Closet(s)
- Level: Second
Other
- Features: Walk-In Closet(s)
- Level: Second
Recreation room
- Level: Basement
Utility room
- Level: Basement
Heating
- Forced Air, Natural Gas
Cooling
- Central Air, Humidity Control
Appliances
- Included: Range, Oven, Water Heater, Water Softener, Built-in Microwave, Dishwasher, Dryer, Disposal, Gas Oven/Range, Gas Stove, Microwave, Range Hood, Refrigerator, Washer
- Laundry: Laundry Room, Upper Level
Features
- High Speed Internet, Central Vacuum, Auto Garage Door Remote(s), Built-In Appliances, Ventilation System, Water Meter, Water Treatment
- Windows: Window Coverings
- Basement: Separate Entrance,Walk-Out Access,Full,Finished
- Has fireplace: No
Interior area
- Total structure area: 3,270
- Total interior livable area: 3,270 sqft
- Finished area above ground: 3,270
Video & virtual tour
Property
Parking
- Total spaces: 4
- Parking features: Attached Garage, Garage Door Opener, Private Drive Double Wide
- Attached garage spaces: 2
- Uncovered spaces: 2
Features
- Stories: 2
- Patio & porch: Deck
- Exterior features: Lawn Sprinkler System
- Pool features: Community
- Fencing: Full
- Has view: Yes
- View description: Pond, Trees/Woods
- Has water view: Yes
- Water view: Pond
- Waterfront features: Lake/Pond, River/Stream
- Frontage type: East
- Frontage length: 49.87
Lot
- Size: 5,800 Square Feet
- Dimensions: 49.87 x 116.63
- Features: Urban, Airport, Campground, Near Golf Course, Highway Access, Public Transit, Ravine, School Bus Route, Schools, Skiing, Trails
Details
- Parcel number: 227136443
- Zoning: R4 - 579R
Construction
Type & style
- Home type: SingleFamily
- Property subtype: Single Family Residence, Residential
Materials
- Brick, Stone
- Foundation: Poured Concrete
- Roof: Asphalt Shing
Condition
- 6-15 Years
- New construction: No
- Year built: 2018
Utilities & green energy
- Sewer: Sewer (Municipal)
- Water: Municipal
- Utilities for property: At Lot Line-Gas, At Lot Line-Hydro, At Lot Line-Municipal Water, Cable Available, Electricity Connected, Garbage/Sanitary Collection, Natural Gas Connected, Recycling Pickup, Street Lights, Phone Available
Community & HOA
Community
- Security: Smoke Detector, Alarm System, Carbon Monoxide Detector(s), Smoke Detector(s), Other
Location
- Region: Kitchener
Financial & listing details
- Price per square foot: C$436/sqft
- Annual tax amount: C$9,786
- Date on market: 7/24/2026
- Inclusions: Built-in Microwave, Central Vac, Dishwasher, Dryer, Garage Door Opener, Garbage Disposal, Gas Oven/Range, Gas Stove, Microwave, Range Hood, Refrigerator, Smoke Detector, Washer, Window Coverings
- Electric utility on property: Yes
Price history
| Date | Event | Price |
|---|---|---|
| 7/24/2026 | Listed for sale | C$1,424,500C$436/sqft |
Source: ITSO #40850668 Report a problem | ||
Public tax history
Tax history is unavailable.
Climate risks
Neighborhood: Grand River South
Nearby schools
GreatSchools rating
No schools nearby
We couldn't find any schools near this home.
Schools provided by the listing agent
- Elementary: Lackner Woods P.S., Chicopee Hills P.S., Canadian Martyrs C.S.
- High: Grand River C.I., St. Mary's C.S.S
Source: ITSO. This data may not be complete. We recommend contacting the local school district to confirm school assignments for this home.
- C$---- bd-- ba-- sqft84 Crosswinds Dr, Kitchener, ON N2A0J9Off Market
- C$1,399,9995 bd4 ba3.2k sqft341 Rivertrail Ave, Kitchener, ON N2A0K4For Sale

- C$--2 bd1 ba750 sqft434 Rivertrail Ave #2, Kitchener, ON N2A0K2Off Market

- C$999,9996 bd5 ba2.4k sqft417 Rivertrail Ave N, Kitchener, ON N2A0K2Pending

- C$--2 bd1 ba749 sqft442 Rivertrail Ave #2, Kitchener, ON N2A0K2Off Market
- C$893,0003 bd3 ba1.6k sqft481 Rivertrail Ave, Kitchener, ON N2A0K2Sold
- C$--1 bd1 ba583 sqft239 Eden Oak Trl #2F998245D, Kitchener, ON N2A0L8Off Market
- C$--2 bd2 ba884 sqft239 Eden Oak Trl #08AE56C95, Kitchener, ON N2A0L8Off Market
Similar homes
- C$1,399,9995 bd4 ba3.2k sqft341 Rivertrail Ave, Kitchener, ON N2A 0K4For SaleMLS ID #40849581, Jenna Lee Cody, Salesperson, RE/MAX TWIN CITY REALTY INC.. ITSO
- C$1,274,9004 bd3 ba1.6k sqft125 Woolner Trl, Kitchener, ON N2A 4N3For Sale
 MLS ID #40854788, Brian Santos, Broker Manager, RE/MAX TWIN CITY REALTY INC.. ITSO
 - C$1,500,0005 bd4 ba3.4k sqft32 Pennsylvania Cres, Kitchener, ON N2P 2S5For Sale
 MLS ID #40853948, Faisal Susiwala, Broker of Record, RE/MAX TWIN CITY FAISAL SUSIWALA REALTY. ITSO
 - C$1,399,9005 bd5 ba3.4k sqft905 Marigold Ct, Kitchener, ON N2P 2Y3For Sale
 MLS ID #40854655, Rosie Tran-Bennett, Salesperson, Corcoran Horizon Realty. ITSO
 - C$1,022,0003 bd3 ba1.9k sqft921 Eden Oak Ct, Kitchener, ON N2A 0H4For SaleMLS ID #40842172, Jennifer Cameron, Broker, RE/MAX SOLID GOLD REALTY (II) LTD.. ITSO
- C$989,0003 bd4 ba1.7k sqft300 Watervale Cres, Kitchener, ON N2A 0G7For SaleMLS ID #40839412, David Jaramillo, Salesperson, SHAW REALTY GROUP INC.. ITSO
- C$1,249,0005 bd4 ba3.1k sqft78 Dolman St, Woolwich, ON N0B 1M0For SaleMLS ID #40831818, Tony Johal, Broker, RE/MAX TWIN CITY REALTY INC.. ITSO
- C$1,299,9005 bd4 ba2k sqft44 Tami Ct, Kitchener, ON N2B 3V2For SaleMLS ID #40834971, Miro Lukic, Salesperson, Peak Realty Ltd.. ITSO
- C$875,0004 bd3 ba1.9k sqft153 Rivertrail Ave, Kitchener, ON N2A 0J7For SaleMLS ID #40840820, Pavan Sharma, Broker, HOMELIFE MIRACLE REALTY LTD.. ITSO
- C$1,169,0004 bd4 ba2.9k sqft130 Pondcliffe Dr, Kitchener, ON N2R 0M4For SaleMLS ID #40856079, Harish Kumar, Salesperson, Re/Max REALTY SERVICES INC M. ITSO
- C$1,599,0006 bd5 ba3.4k sqft54 Paige St, Kitchener, ON N2K 4P6For SaleMLS ID #40838529, Greg Demeuleneare, Salesperson, EXP REALTY. ITSO
- C$1,059,9004 bd4 ba2.4k sqft387 Gravel Ridge Trl, Kitchener, ON N2E 0B9For SaleMLS ID #40856768, Tony Johal, Broker, RE/MAX TWIN CITY REALTY INC.. ITSO
- C$1,499,0006 bd6 ba3.2k sqft127 Monarch Woods Dr, Kitchener, ON N2P 2J6For SaleMLS ID #40840557, Tj Batoo, Broker Manager, RE/MAX REAL ESTATE CENTRE INC. ITSO
- C$1,399,0004 bd4 ba3.1k sqft787 Snowberry Ct, Waterloo, ON N2V 0E7For SaleMLS ID #40846992, Emil Burca, Broker, RE/MAX TWIN CITY REALTY INC.. ITSO
- C$1,099,9994 bd4 ba2.8k sqft359 Pine Valley Dr, Kitchener, ON N2P 2V4For SaleMLS ID #40854360, Riz Jadavji, Salesperson, Royal LePage Wolle Realty. ITSO
- C$1,299,8884 bd4 ba2.7k sqft805 Munich Cir, Waterloo, ON N2V 2N5For SaleMLS ID #40855741, Riz Jadavji, Salesperson, Royal LePage Wolle Realty. ITSO
- C$1,359,0004 bd3 ba2.7k sqft828 Copper Ridge Dr, Waterloo, ON N2K 0B5For SaleMLS ID #40832166, Caroline Nichols, Salesperson, ROYAL LEPAGE WOLLE REALTY. ITSO
- C$1,399,9004 bd3 ba2.3k sqft1295 Sheffield Rd, North Dumfries, ON N1R 5S2For SaleMLS ID #40818151, Faisal Susiwala, Broker of Record, RE/MAX TWIN CITY FAISAL SUSIWALA REALTY. ITSO
- C$1,489,9007 bd5 ba4.1k sqft285 Sedgewood St, Kitchener, ON N2P 0J6For SaleMLS ID #40839166, Bhupinder Singh, Broker, RE/MAX Real Estate Centre Inc.. ITSO
- C$1,379,0006 bd4 ba2.5k sqft346 Moorlands Cres, Kitchener, ON N2P 0C5For SaleMLS ID #40779306, Cahit Tutak, Salesperson, EXP REALTY. ITSO
