Welcome to 543 Philip Crescent, a beautifully maintained home nestled on a quiet, family-friendly street in one of Cambridge’s desirable neighbourhoods. This inviting property offers a unique and functional layout, ideal for a variety of lifestyles. Unlike traditional designs, the bedrooms are thoughtfully positioned off the main living areas, offering convenience and flexibility for families, downsizers, or those seeking single-level living options. The home features a bright and spacious interior, including a sun-filled living area, a well-appointed kitchen with ample cabinetry, and a dining space perfect for everyday living and entertaining. One of the standout features of this property is the separate detached garage, presenting incredible potential. Whether you envision a detached tiny home, private studio, golf simulator, workshop, or the ultimate man/woman cave, the possibilities are truly endless. Step outside to a private backyard, ideal for relaxing or hosting gatherings. Conveniently located close to parks, schools, shopping, and major commuter routes, this home combines comfort, versatility, and opportunity in a sought-after Cambridge location. Don’t miss your chance to explore the endless potential at 543 Philip Crescent.
Sold for $625,000
C$625,000
543 Philip Cres, Cambridge, ON N3H 2R4
2beds
851sqft
Single Family Residence, Residential
Built in 1954
5,670 Square Feet Lot
$-- Zestimate®
C$734/sqft
C$2,148 Estimated rent
Home value
Not available
Estimated sales range
Not available
Not available
Owner options
List your home for rent
C$2,148/mo
Rent Zestimate®
Find your next renter with Zillow Rental Manager. Plus, with online applications, you can quickly screen prospective tenants – for free.
C$2,148/mo
Rent Zestimate®
Refinance and save
C$2,642/mo
Est. payment
Refinancing to a lower rate could help reduce your monthly payments and save thousands over the life of the loan.
C$2,642/mo
Est. payment
Explore your selling options
Work with a Zillow partner agent
Leverage their expertise and Zillow's premium Showcase listings to get your home seen by more buyers.
Get startedList with your own agent
Get your home in front of millions of buyers by listing it on Zillow.
Learn how to do itSell it yourself
Take full control of how buyers see your home on Zillow by listing For Sale by Owner (FSBO).
List your homeWhat's special
Bright and spacious interiorSeparate detached garage
Zillow last checked:
Listing updated:
Listed by:
Kerri Walker, Salesperson,
Re/Max Icon Realty
Source: ITSO,MLS®#: 40818795Originating MLS®#: Cornerstone Association of REALTORS®
Facts & features
Interior
Bedrooms & bathrooms
- Bedrooms: 2
- Bathrooms: 1
- Full bathrooms: 1
- Main level bathrooms: 1
- Main level bedrooms: 2
Bedroom
- Level: Main
Bedroom
- Level: Main
Bathroom
- Features: 4-Piece
- Level: Main
Dining room
- Level: Main
Kitchen
- Level: Main
Laundry
- Level: Lower
Living room
- Level: Main
Recreation room
- Level: Basement
Utility room
- Level: Basement
Heating
- Forced Air
Cooling
- None
Appliances
- Included: Water Heater, Dryer, Refrigerator, Stove, Washer
Features
- Central Vacuum, In-law Capability
- Basement: Full,Finished
- Has fireplace: No
Interior area
- Total structure area: 1,703
- Total interior livable area: 851.17 sqft
- Finished area above ground: 851
- Finished area below ground: 851
Property
Parking
- Total spaces: 6
- Parking features: Detached Garage, Private Drive Single Wide, Private Drive Double Wide
- Garage spaces: 2
- Uncovered spaces: 4
Features
- Stories: 1
- Frontage type: West
- Frontage length: 35.00
Lot
- Size: 5,670 Square Feet
- Dimensions: 35 x 162
- Features: Urban, Airport, Ample Parking, Park, Public Transit, Schools
Details
- Parcel number: 037910060
- Zoning: R4
Construction
Type & style
- Home type: SingleFamily
- Architectural style: Bungalow
- Property subtype: Single Family Residence, Residential
Materials
- Brick
- Roof: Asphalt Shing
Condition
- 51-99 Years
- New construction: No
- Year built: 1954
Utilities & green energy
- Sewer: Sewer (Municipal)
- Water: Municipal
Community & HOA
Location
- Region: Cambridge
Financial & listing details
- Price per square foot: C$734/sqft
- Annual tax amount: C$4,116
- Date on market: 4/14/2026
- Inclusions: Central Vac, Dryer, Refrigerator, Stove, Washer, Fridge And Stove Are New - All Appliances Are As Is As The Sellers Have Never Lived In The Home And Do Not Know The Ages Or Condition Other Than The New Fridge And Stove They Installed.
- Exclusions: None
Price history
| Date | Event | Price |
|---|---|---|
| 7/2/2026 | Sold | C$625,000C$734/sqft |
Source: ITSO #40818795 Report a problem | ||
Public tax history
Tax history is unavailable.
Neighborhood: N3H
Nearby homes
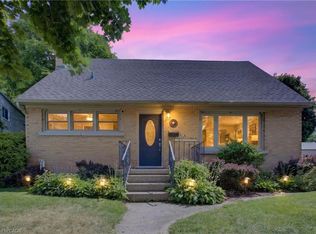
- C$499,5313 bd1 ba1.1k sqft531 Philip Cres, Cambridge, ON N3H2R4Pending
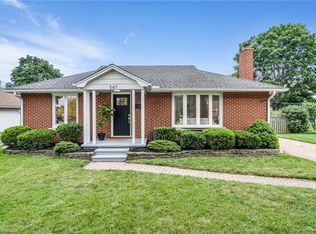
- C$--4 bd3 ba1.2k sqft547 Philip Cres, Cambridge, ON N3H2R4Off Market
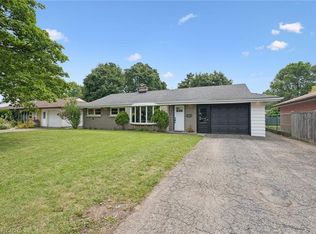
- C$599,9003 bd1 ba1.1k sqft534 Bishop St N, Cambridge, ON N3H2K5For Sale
- C$752,5003 bd2 ba994 sqft515 Bishop St N, Cambridge, ON N3H2K6Sold

- C$580,0003 bd2 ba927 sqft505 Bishop St N, Cambridge, ON N3H2K6Sold
- C$675,0004 bd2 ba992 sqft460 Bishop St N, Cambridge, ON N3H2K3Sold
- C$600,0004 bd2 ba945 sqft1625 Concession Rd, Cambridge, ON N3H4M1Sold
- C$310,000-- bd-- ba519 sqft1504 Concession Rd, Cambridge, ON N3H4L9For Sale
Nearby schools
GreatSchools rating
No schools nearby
We couldn't find any schools near this home.
- Ontario
- Waterloo Regional Municipality
- Cambridge
- N3H 2R4
- 543 Philip Cres
Nearby cities
Nearby neighborhoods
Nearby zip codes
Other Cambridge Topics
