Welcome to this beautifully updated bungalow on an oversized lot, and a move-in ready interior that's been thoughtfully refreshed from top to bottom. The carpet-free main floor features engineered hardwood, fresh paint throughout, updated trim and interior doors, creating a bright, modern feel from the moment you step inside. The spacious living room with a large bay window flows seamlessly into the dining area, where sliding doors lead to the backyard. The heart of the home is the expanded eat-in kitchen. A thoughtfully designed addition completed in 1994 provides an abundance of cabinetry, countertop space, and a pantry, making it ideal for everyday living and entertaining. The solid wood cabinets have been professionally refinished and painted, complemented by new quartz countertops, an undermount sink, and a new dishwasher (2026). The main level offers three spacious bedrooms, an updated kitchen with walk-out to the spacious yard and a renovated bathroom. Downstairs, the finished recreation room with new carpeting provides the perfect space for a family room, home office, gym, or hobby area, while the newly carpeted staircase adds warmth and continuity between levels. Outside, you'll find a large, partially fenced backyard with plenty of room to relax, entertain, or garden. A concrete patio, spacious wood storage shed, updated exterior pot lights, and an oversized 1.5-car garage with convenient rear yard access complete the package. Shingles were replaced in 2014, updated windows, furnace, central air conditioning, interior renovations throughout, and a move-in ready finish that allows you to simply unpack and enjoy. Whether you're purchasing your first home, downsizing without sacrificing space, or investing in a well-maintained property, 534 Bishop Street N. offers outstanding value in a convenient Cambridge location.
For sale
C$599,900
534 Bishop St N, Cambridge, ON N3H 2K5
3beds
1,175sqft
Single Family Residence, Residential
Built in 1954
7,840 Square Feet Lot
$-- Zestimate®
C$511/sqft
C$-- HOA
What's special
Oversized lotMove-in ready interiorCarpet-free main floorEngineered hardwoodFresh paint throughoutBright modern feelLarge bay window
- 11 hours |
- 12 |
- 2 |
Zillow last checked:
Listing updated:
Listed by:
Sue Machado, Salesperson,
RE/MAX REAL ESTATE CENTRE INC.
Source: ITSO,MLS®#: 40853391Originating MLS®#: Cornerstone Association of REALTORS®
Facts & features
Interior
Bedrooms & bathrooms
- Bedrooms: 3
- Bathrooms: 1
- Full bathrooms: 1
- Main level bathrooms: 1
- Main level bedrooms: 3
Bedroom
- Level: Main
Bedroom
- Level: Main
Other
- Level: Main
Bathroom
- Features: 4-Piece
- Level: Main
Basement
- Level: Basement
Dining room
- Level: Main
Kitchen
- Level: Main
Living room
- Level: Main
Recreation room
- Level: Basement
Heating
- Forced Air, Natural Gas
Cooling
- Central Air
Appliances
- Included: Water Heater, Dishwasher, Dryer, Refrigerator, Stove, Washer
- Laundry: Lower Level
Features
- Basement: Full,Finished
- Has fireplace: No
Interior area
- Total structure area: 1,678
- Total interior livable area: 1,175 sqft
- Finished area above ground: 1,175
- Finished area below ground: 503
Video & virtual tour
Property
Parking
- Total spaces: 5
- Parking features: Attached Garage, Private Drive Double Wide
- Attached garage spaces: 1
- Uncovered spaces: 4
Features
- Stories: 1
- Frontage type: South
- Frontage length: 64.00
Lot
- Size: 7,840 Square Feet
- Dimensions: 64 x 125
- Features: Urban, Hospital, Park, Playground Nearby, Public Parking, Public Transit, Schools, Shopping Nearby
Details
- Parcel number: 037910044
- Zoning: R4
Construction
Type & style
- Home type: SingleFamily
- Property subtype: Single Family Residence, Residential
Materials
- Concrete, Shingle Siding
- Roof: Asphalt Shing
Condition
- 51-99 Years
- New construction: No
- Year built: 1954
Utilities & green energy
- Sewer: Sewer (Municipal)
- Water: Municipal
Community & HOA
Location
- Region: Cambridge
Financial & listing details
- Price per square foot: C$511/sqft
- Annual tax amount: C$4,566
- Date on market: 8/7/2026
- Inclusions: Dishwasher, Dryer, Refrigerator, Stove, Washer
S
Sue Machado, Salesperson
(519) 722-1518
By pressing Contact Agent, you agree that the real estate professional identified above may call/text you about your search, which may involve use of automated means and pre-recorded/artificial voices. You don't need to consent as a condition of buying any property, goods, or services. Message/data rates may apply. You also agree to our Terms of Use. Zillow does not endorse any real estate professionals. We may share information about your recent and future site activity with your agent to help them understand what you're looking for in a home.
Price history
| Date | Event | Price |
|---|---|---|
| 8/7/2026 | Listed for sale | C$599,900C$511/sqft |
Source: ITSO #40853391 Report a problem | ||
Public tax history
Tax history is unavailable.
Climate risks
Neighborhood: N3H
Nearby schools
GreatSchools rating
No schools nearby
We couldn't find any schools near this home.
Schools provided by the listing agent
- Elementary: St. Michael's, Grand View Public School & Preston Public School
- High: St. Benedict's & Preston High School
Source: ITSO. This data may not be complete. We recommend contacting the local school district to confirm school assignments for this home.
- C$752,5003 bd2 ba994 sqft515 Bishop St N, Cambridge, ON N3H2K6Sold

- C$580,0003 bd2 ba927 sqft505 Bishop St N, Cambridge, ON N3H2K6Sold
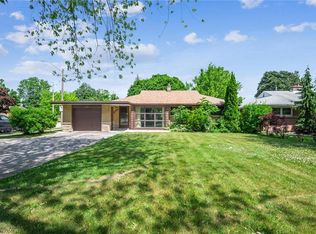
- C$499,5313 bd1 ba1.1k sqft531 Philip Cres, Cambridge, ON N3H2R4Pending
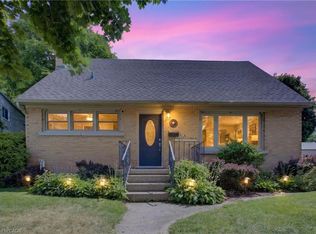
- C$675,0004 bd2 ba992 sqft460 Bishop St N, Cambridge, ON N3H2K3Sold

- C$625,0002 bd1 ba851 sqft543 Philip Cres, Cambridge, ON N3H2R4Sold
- C$310,000-- bd-- ba519 sqft1504 Concession Rd, Cambridge, ON N3H4L9For Sale
- C$---- bd-- ba-- sqftLOT 13 Eleanor Ave, Cambridge, ON N3H4M9Off Market
- C$--4 bd3 ba1.2k sqft547 Philip Cres, Cambridge, ON N3H2R4Off Market
Similar homes
- C$699,9004 bd2 ba1.1k sqft1338 Eleanor Ave, Cambridge, ON N3H 4N2For Sale
 MLS ID #40853625, Robert Wollziefer, Salesperson, RE/MAX REAL ESTATE CENTRE INC.. ITSO
 - C$599,0003 bd2 ba1.2k sqft1206 Valentine Dr, Cambridge, ON N3H 2N8For Sale
 MLS ID #40838341, Ken Scott, Broker of Record, RE/MAX K.L.S. REALTY INC., BROKERAGE. ITSO
 - C$639,9004 bd2 ba1k sqft82 Elmwood Ave, Cambridge, ON N1R 4Y4For Sale
 MLS ID #40853395, Antonio Nogueira, Broker, RE/MAX REAL ESTATE CENTRE INC., BROKERAGE. ITSO
 - C$624,9003 bd2 ba1.5k sqft153 Montrose St N, Cambridge, ON N3H 2H5For Sale
 MLS ID #40851211, Linda Cabral, Salesperson, Corcoran Horizon Realty. ITSO
 - C$579,9003 bd2 ba1.1k sqft460 Parkview Cres, Cambridge, ON N3H 4X7For SaleMLS ID #40851970, Mark Lurie, Salesperson, Royal LePage Wolle Realty. ITSO
- C$550,0003 bd2 ba970 sqft559 Halberstadt Cir, Cambridge, ON N3H 5J5For SaleMLS ID #40852695, Peter Kostecki, Broker, RE/MAX TWIN CITY REALTY INC.. ITSO
- C$700,0004 bd3 ba1.4k sqft589 Mortimer Dr, Cambridge, ON N3H 5M6For SaleMLS ID #40853427, Aron Pinto, Broker, EXP REALTY. ITSO
- C$675,0003 bd2 ba1.6k sqft1864 Coronation Blvd, Cambridge, ON N3H 3S2For SaleMLS ID #40848668, Molly Gomes, Broker, Royal LePage Brant Realty. ITSO
- C$674,9003 bd2 ba1.1k sqft1821 Biscayne Dr, Cambridge, ON N3H 4R2For SaleMLS ID #40850176, Cindy Dacosta, Broker, RE/MAX REAL ESTATE CENTRE INC.. ITSO
- C$594,0003 bd1 ba955 sqft162 Tiffany St, Cambridge, ON N3H 4G6For SaleMLS ID #40847753, Coral Joyce, Salesperson, KELLER WILLIAMS INNOVATION REALTY. ITSO
- C$729,9953 bd2 ba1.1k sqft236 Winston Blvd, Cambridge, ON N3C 1M5For SaleMLS ID #40845496, Alicia Boland, Salesperson, RE/MAX TWIN CITY REALTY INC.. ITSO
- C$669,9003 bd2 ba1.1k sqft377 Hedley St, Cambridge, ON N3H 3Y1For SaleMLS ID #40850525, Mike Eaton, Salesperson, Eaton Realty Inc., Brokerage. ITSO
- C$549,9003 bd2 ba1.4k sqft148 Tiffany St, Cambridge, ON N3H 4G6For SaleMLS ID #40849729, Tony Schmidt, Broker of Record, HOWIE SCHMIDT REALTY INC.. ITSO
- C$589,9004 bd2 ba1.4k sqft15 Spiers Cres, Cambridge, ON N1R 1B3For SaleMLS ID #40847820, Ajay Shah, Broker of Record, HOMELIFE MIRACLE REALTY LTD. ITSO
- C$679,0004 bd3 ba1.2k sqft1121 Valentine Dr, Cambridge, ON N3H 2N9For SaleMLS ID #40842477, Shahzad Inayat, Broker, ROYAL LEPAGE CERTIFIED REALTY. ITSO
- C$485,0003 bd2 ba1.1k sqft636 Elgin St N, Cambridge, ON N1R 5Z5For SaleMLS ID #40853917, Melanie Osborne, Salesperson, Sutton Group Summit Realty Inc.. ITSO
- C$534,9003 bd1 ba1.1k sqft456 Margaret St, Cambridge, ON N3H 3X7For SaleMLS ID #40851311, Joanne Soares, Salesperson, Royal LePage Macro Realty. ITSO
- C$725,0003 bd3 ba1.4k sqft129 Kovac Rd, Cambridge, ON N1R 8K4For SaleMLS ID #40853031, Kimberly Foster, Broker, RE/MAX TWIN CITY REALTY INC.. ITSO
- C$599,0003 bd3 ba1.2k sqft382 Cyrus St, Cambridge, ON N3H 1H3For SaleMLS ID #40835743, Raquel Blackwell, Salesperson, RE/MAX TWIN CITY REALTY INC.. ITSO
- C$639,9003 bd2 ba1.1k sqft45 Gail St, Cambridge, ON N1R 4M3For SaleMLS ID #40846315, Cindy Dacosta, Broker, RE/MAX REAL ESTATE CENTRE INC.. ITSO
