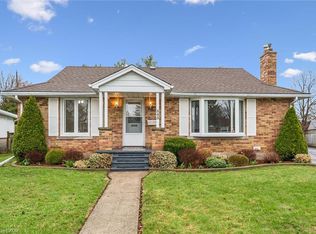
S-T-A-R-T-E-R -- H-O-M-E. Are you a young family or retired looking for peace? Discover this detached 1.5-storey home on a tertiary wide-lane crescent. Secluded residential street with only 21 homes. Mature neighbourhood with long-time residents. Visit this well laid out affordable home with a main floor bedroom/office space and many useful features.
Pending
C$499,531
531 Philip Cres, Cambridge, ON N3H 2R4
3beds
1,100sqft
Single Family Residence, Residential
Built in 1954
6,019 Square Feet Lot
$-- Zestimate®
C$454/sqft
C$-- HOA
What's special
- 56 days
- 8
- 0
Zillow last checked:
Listing updated:
Listed by:
Waleed Elsayed, Salesperson,
eXp Realty, Brokerage
Source: ITSO,MLS®#: 40846966Originating MLS®#: Cornerstone Association of REALTORS®
Facts & features
Interior
Bedrooms & bathrooms
- Bedrooms: 3
- Bathrooms: 1
- Full bathrooms: 1
- Main level bathrooms: 1
- Main level bedrooms: 1
Other
- Features: Engineered Hardwood
- Level: Second
Bedroom
- Features: Engineered Hardwood
- Level: Second
Bedroom
- Level: Main
Bathroom
- Features: 3-Piece
- Level: Main
Kitchen
- Features: Pantry, Vinyl Flooring
- Level: Main
Laundry
- Level: Basement
Other
- Features: Carpet Free, Crown Moulding, Engineered Hardwood, Open Concept
- Level: Main
Recreation room
- Features: Broadloom
- Level: Basement
Utility room
- Level: Basement
Heating
- Forced Air, Natural Gas
Cooling
- Central Air
Appliances
- Included: Water Softener, Built-in Microwave, Dishwasher, Dryer, Refrigerator, Stove, Washer
Features
- In-law Capability
- Basement: Full,Partially Finished
- Has fireplace: No
Interior area
- Total structure area: 1,100
- Total interior livable area: 1,100 sqft
- Finished area above ground: 1,100
Property
Parking
- Total spaces: 2
- Parking features: Tandem, Private Drive Single Wide
- Uncovered spaces: 2
Features
- Stories: 1
- Frontage type: East
- Frontage length: 49.34
Lot
- Size: 6,019 Square Feet
- Dimensions: 49.34 x 122
- Features: Urban, Cul-De-Sac, Near Golf Course, Highway Access, Hospital, Major Highway, Park, Place of Worship, Playground Nearby, Quiet Area, Rec./Community Centre, Schools, Shopping Nearby
Details
- Parcel number: 037910057
- Zoning: R4
Construction
Type & style
- Home type: SingleFamily
- Property subtype: Single Family Residence, Residential
Materials
- Brick
- Roof: Asphalt Shing
Condition
- 51-99 Years
- New construction: No
- Year built: 1954
Utilities & green energy
- Sewer: Sewer (Municipal)
- Water: Municipal-Metered
Community & HOA
Location
- Region: Cambridge
Financial & listing details
- Price per square foot: C$454/sqft
- Annual tax amount: C$3,300
- Date on market: 7/16/2026
- Inclusions: Built-in Microwave, Dishwasher, Dryer, Refrigerator, Stove, Washer
- Exclusions: Ro Water Purification System
Price history
| Date | Event | Price |
|---|---|---|
| 7/16/2026 | Pending sale | C$499,531C$454/sqft |
Source: ITSO #40846966 Report a problem | ||
Public tax history
Tax history is unavailable.
Climate risks
Neighborhood: N3H
Nearby schools
GreatSchools rating
No schools nearby
We couldn't find any schools near this home.
Schools provided by the listing agent
- Elementary: Blue Heron Public School
Source: ITSO. This data may not be complete. We recommend contacting the local school district to confirm school assignments for this home.

Similar homes
- C$497,0003 bd1 ba1k sqft25 Beverly St, Cambridge, ON N1R 3Z4For Sale
 MLS ID #40861243, Patrick Kozierowski, Broker, RE/MAX REAL ESTATE CENTRE INC., BROKERAGE. ITSO
 - C$549,9003 bd1 ba1.1k sqft84 Norfolk Ave, Cambridge, ON N1R 3T9For Sale
 MLS ID #40859218, Leanne Giles, Salesperson, RE/MAX Real Estate Centre Inc.. ITSO
 - C$599,9003 bd2 ba1.5k sqft153 Montrose St N, Cambridge, ON N3H 2H5For Sale
 MLS ID #40857379, Linda Cabral, Salesperson, Corcoran Horizon Realty. ITSO
 - C$549,9003 bd1 ba1.1k sqft16 Mercer Rd, Cambridge, ON N1R 5A5For Sale
 MLS ID #40854388, Carlo Antenor, Salesperson, RE/MAX Real Estate Centre Inc.. ITSO
