BUNGALOW IN CAMBRIDGE. NICE HOME, NEEDS SOME UPDATING. LARGE LOT WITH LARGE OUTDOOR PATIO. Welcome to this charming 3-bedroom, 2-bathroom carpet-free bungalow in the heart of Cambridge. Ideally located near Hespeler Road, Dumfries Conservation Area, Cambridge Memorial Hospital, and more, this home offers both comfort and convenience. Step inside through the inviting sunroom entry and into the bright living space, complete with a large picture window. The kitchen features ample cabinetry and stainless steel appliances, while the spacious dining room includes a walkout to the backyard—perfect for family meals and entertaining. Enjoy the outdoors in the private backyard, offering a large paved area for patio furniture and plenty of greenery for kids, pets, or summer gatherings. Parking is a breeze with space for up to 6 vehicles. The fully finished basement provides a versatile layout, featuring a rec room with a gas fireplace on a brick feature wall, a dry bar, a 3-piece bathroom, a den for a home office or playroom, and a laundry area. This home is the perfect blend of space, location, and functionality!
Sold for $673,000
C$673,000
1740 Holley Cres, Cambridge, ON N3H 2S5
3beds
1,322sqft
Single Family Residence, Residential
Built in 1966
8,700 Square Feet Lot
$-- Zestimate®
C$509/sqft
C$2,503 Estimated rent
Home value
Not available
Estimated sales range
Not available
Not available
Owner options
List your home for rent
C$2,503/mo
Rent Zestimate®
Find your next renter with Zillow Rental Manager. Plus, with online applications, you can quickly screen prospective tenants – for free.
C$2,503/mo
Rent Zestimate®
Refinance and save
C$2,845/mo
Est. payment
Refinancing to a lower rate could help reduce your monthly payments and save thousands over the life of the loan.
C$2,845/mo
Est. payment
Explore your selling options
Work with a Zillow partner agent
Leverage their expertise and Zillow's premium Showcase listings to get your home seen by more buyers.
Get startedList with your own agent
Get your home in front of millions of buyers by listing it on Zillow.
Learn how to do itSell it yourself
Take full control of how buyers see your home on Zillow by listing For Sale by Owner (FSBO).
List your homeWhat's special
Large lotLarge outdoor patioBright living spaceAmple cabinetryStainless steel appliancesSpacious dining roomPrivate backyard
Zillow last checked:
Listing updated:
Listed by:
Tony Johal, Broker,
RE/MAX TWIN CITY REALTY INC.
Source: ITSO,MLS®#: 40762374Originating MLS®#: Cornerstone Association of REALTORS®
Facts & features
Interior
Bedrooms & bathrooms
- Bedrooms: 3
- Bathrooms: 2
- Full bathrooms: 2
- Main level bathrooms: 1
- Main level bedrooms: 3
Bedroom
- Level: Main
Bedroom
- Level: Main
Bedroom
- Level: Main
Bathroom
- Features: 4-Piece
- Level: Main
Bathroom
- Features: 3-Piece
- Level: Basement
Other
- Level: Basement
Den
- Level: Basement
Dining room
- Level: Main
Kitchen
- Level: Main
Laundry
- Level: Basement
Living room
- Level: Main
Recreation room
- Level: Basement
Sunroom
- Level: Main
Utility room
- Level: Basement
Heating
- Forced Air, Natural Gas
Cooling
- Central Air
Appliances
- Included: Water Heater, Water Softener, Dishwasher, Dryer, Refrigerator, Stove, Washer
Features
- Basement: Full,Finished
- Number of fireplaces: 1
- Fireplace features: Gas
Interior area
- Total structure area: 2,375
- Total interior livable area: 1,322 sqft
- Finished area above ground: 1,322
- Finished area below ground: 1,052
Property
Parking
- Total spaces: 6
- Parking features: Private Drive Double Wide
- Uncovered spaces: 6
Features
- Stories: 1
- Waterfront features: River/Stream
- Frontage type: North
- Frontage length: 58.00
Lot
- Size: 8,700 Square Feet
- Dimensions: 58 x 150
- Features: Urban, Near Golf Course, Greenbelt, Hospital, Place of Worship, Playground Nearby, Public Transit, Schools, Shopping Nearby, Trails
Details
- Parcel number: 037910289
- Zoning: R4
Construction
Type & style
- Home type: SingleFamily
- Architectural style: Bungalow
- Property subtype: Single Family Residence, Residential
Materials
- Brick, Vinyl Siding
- Roof: Asphalt Shing
Condition
- 51-99 Years
- New construction: No
- Year built: 1966
Utilities & green energy
- Sewer: Sewer (Municipal)
- Water: Municipal
Community & HOA
Location
- Region: Cambridge
Financial & listing details
- Price per square foot: C$509/sqft
- Annual tax amount: C$4,620
- Date on market: 8/22/2025
- Inclusions: Dishwasher, Dryer, Refrigerator, Stove, Washer, Water Softener
Price history
| Date | Event | Price |
|---|---|---|
| 10/9/2025 | Sold | C$673,000C$509/sqft |
Source: ITSO #40762374 Report a problem | ||
Public tax history
Tax history is unavailable.
Neighborhood: N3H
Nearby homes
- C$--3 bd1 ba1.1k sqft1728 Holley Cres #1, Cambridge, ON N3H2S5Off Market
- C$---- bd-- ba-- sqft1681 Severn Ave, Cambridge, ON N3H2R6Off Market
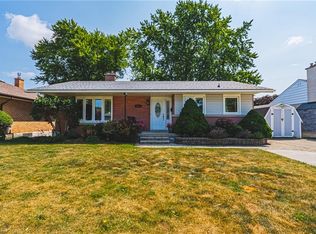
- C$674,9003 bd2 ba1.1k sqft1821 Biscayne Dr, Cambridge, ON N3H4R2For Sale
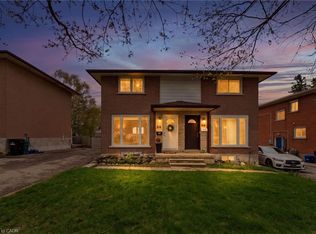
- C$555,0002 bd2 ba812 sqft616 Pine St, Cambridge, ON N3H2S8Sold
- C$--2 bd2 ba1k sqft587 Pine St, Cambridge, ON N3H2S7Off Market
- C$730,0004 bd2 ba1.4k sqft1824 Earlwood Dr, Cambridge, ON N3H5A3Sold
- C$750,0004 bd2 ba1.1k sqft1828 Earlwood Dr, Cambridge, ON N3H5A3Sold
- C$--4 bd3 ba1.2k sqft547 Philip Cres, Cambridge, ON N3H2R4Off Market
Nearby schools
GreatSchools rating
No schools nearby
We couldn't find any schools near this home.
- Ontario
- Waterloo Regional Municipality
- Cambridge
- N3H 2S5
- 1740 Holley Cres
