Welcome to 103 Belleview Avenue, a rare opportunity to enjoy country-style living just steps from downtown Kitchener. Situated on a private, tree-lined lot of nearly half an acre in the sought-after Heritage Park/Rosemount neighborhood, this charming two-storey century home offers exceptional privacy, character, and modern comforts. Set back from the road atop a picturesque hill, the home features a covered front porch, triple-car garage with limitless space for a workshop or more indoor/outdoor living and parking for more than 10 vehicles. Inside, soaring ceilings, oversized windows, and abundant natural light create a warm and inviting atmosphere. The main floor offers a powder room, mudroom, office/den, formal living and dining rooms, and beautiful rustic wood and beam ceilings. The spacious kitchen boasts hardwood cabinetry, granite countertops, a wall oven, and stainless steel appliances. Overlooking the sunken family room, a wood-burning fireplace set within a reclaimed brick feature wall creates a cozy focal point. Sliding doors lead to the private backyard retreat. Upstairs are four generous bedrooms and a four-piece bathroom. The primary suite includes a skylight, walk-in closet, three-piece ensuite, and Juliet balcony overlooking the backyard. A partially finished basement offers additional living space and future potential. Recent updates to electrical, plumbing, and paint provide peace of mind. The fully fenced yard features a fire pit, pond, expansive deck with gas BBQ hookup, and a charming miniature cabin inspired by the home’s design. Ideally located near schools, parks, trails, shopping, restaurants, and major highways, this unique property perfectly blends the tranquility of country living with the convenience of city amenities.
For sale
C$964,900
103 Belleview Ave, Kitchener, ON N2B 1G6
4beds
2,320sqft
Single Family Residence, Residential
Built in 1900
10,614 Square Feet Lot
$-- Zestimate®
C$416/sqft
C$-- HOA
What's special
Covered front porchSoaring ceilingsOversized windowsAbundant natural lightPowder roomSpacious kitchenHardwood cabinetry
- 64 days |
- 31 |
- 3 |
Zillow last checked:
Listing updated:
Listed by:
Dawn S. Peace, Salesperson,
RE/MAX TWIN CITY REALTY INC.
Source: ITSO,MLS®#: 40841830Originating MLS®#: Cornerstone Association of REALTORS®
Facts & features
Interior
Bedrooms & bathrooms
- Bedrooms: 4
- Bathrooms: 3
- Full bathrooms: 2
- 1/2 bathrooms: 1
- Main level bathrooms: 1
Other
- Level: Second
Bedroom
- Level: Second
Bedroom
- Level: Second
Bedroom
- Level: Second
Bathroom
- Features: 2-Piece
- Level: Main
Bathroom
- Features: 4-Piece
- Level: Second
Bathroom
- Features: 3-Piece, Ensuite
- Level: Second
Den
- Level: Basement
Dining room
- Level: Main
Family room
- Level: Main
Kitchen
- Level: Main
Laundry
- Level: Basement
Living room
- Level: Main
Office
- Level: Main
Other
- Features: Walk-in Closet
- Level: Second
Other
- Description: Garage
- Level: Main
Other
- Description: Garage
- Level: Main
Storage
- Level: Basement
Storage
- Level: Basement
Utility room
- Level: Basement
Heating
- Forced Air, Natural Gas
Cooling
- Central Air
Appliances
- Included: Oven, Water Heater, Water Heater Owned, Water Purifier, Water Softener, Dishwasher, Dryer, Gas Stove, Refrigerator, Washer
Features
- High Speed Internet, Ceiling Fan(s), Central Vacuum Roughed-in, Water Treatment, Work Bench
- Windows: Window Coverings, Skylight(s)
- Basement: Full,Partially Finished
- Number of fireplaces: 1
- Fireplace features: Wood Burning
Interior area
- Total structure area: 2,737
- Total interior livable area: 2,320 sqft
- Finished area above ground: 2,320
- Finished area below ground: 416
Video & virtual tour
Property
Parking
- Total spaces: 11
- Parking features: Detached Garage, Private Drive Single Wide
- Garage spaces: 3
- Uncovered spaces: 8
Features
- Stories: 2
- Patio & porch: Deck, Patio, Porch
- Exterior features: Balcony, Lighting
- Fencing: Full
- Waterfront features: Pond
- Frontage type: North
- Frontage length: 88.91
Lot
- Size: 10,614 Square Feet
- Dimensions: 88.91 x 119.38
- Features: Urban, Irregular Lot, Ample Parking, Business Centre, Dog Park, City Lot, Highway Access, Hospital, Library, Park, Place of Worship, Playground Nearby, Quiet Area, Rail Access, School Bus Route, Schools, Shopping Nearby, Skiing, Trails
Details
- Parcel number: 225220005
- Zoning: R2A
Construction
Type & style
- Home type: SingleFamily
- Property subtype: Single Family Residence, Residential
Materials
- Vinyl Siding
- Foundation: Stone
- Roof: Asphalt Shing
Condition
- 100+ Years
- New construction: No
- Year built: 1900
Utilities & green energy
- Sewer: Sewer (Municipal)
- Water: Municipal
- Utilities for property: Cable Connected, Electricity Connected, Natural Gas Connected, Phone Connected
Community & HOA
Community
- Security: Smoke Detector(s)
Location
- Region: Kitchener
Financial & listing details
- Price per square foot: C$416/sqft
- Annual tax amount: C$6,621
- Date on market: 6/23/2026
- Inclusions: Dishwasher, Dryer, Gas Stove, Refrigerator, Washer, Window Coverings
- Electric utility on property: Yes
Price history
| Date | Event | Price |
|---|---|---|
| 7/21/2026 | Price change | C$964,900-1.5%C$416/sqft |
Source:  TRREB #X13478416 Report a problem TRREB #X13478416 Report a problem | ||
| 6/23/2026 | Listed for sale | C$979,900C$422/sqft |
Source: ITSO #40841830 Report a problem | ||
Public tax history
Tax history is unavailable.
Climate risks
Neighborhood: Rosemount
Nearby schools
GreatSchools rating
No schools nearby
We couldn't find any schools near this home.
Schools provided by the listing agent
- Elementary: St. Anne / Smithson P.S.
- High: St. Mary's Secondary School / Grand River C.I.
Source: ITSO. This data may not be complete. We recommend contacting the local school district to confirm school assignments for this home.
- C$--1 bd1 ba600 sqft100 Donald St #2, Kitchener, ON N2B3G8Off Market
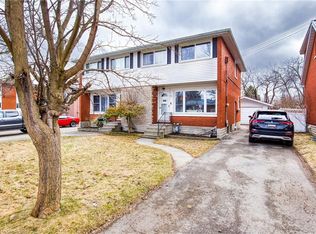
- C$595,0003 bd2 ba1.1k sqft53 Donald St, Kitchener, ON N2B3G6Sold
- C$---- bd-- ba-- sqft112 Donald St, Kitchener, ON N2B3G8Off Market
- C$527,0003 bd2 ba-- sqft78 Belleview Ave, Kitchener, ON N2B1G5For Sale

- C$705,0003 bd2 ba871 sqft65 Belleview Ave, Kitchener, ON N2B1G4Sold
- C$---- bd-- ba-- sqft137 Donald St, Kitchener, ON N2B3G7Off Market
- C$2,3003 bd2 ba1.1k sqft61 Wedgewood Dr #1, Kitchener, ON N2B1E6For Rent
- C$1,6752 bd1 ba-- sqft41 Belleview Ave, Kitchener, ON N2B1G4For Rent
Similar homes
- C$979,0004 bd4 ba2.1k sqft21 Tinatawa Ct, Kitchener, ON N2A 3K4For Sale
 MLS ID #40856731, Annabell Tranter, Broker, RE/MAX Real Estate Centre Inc.. ITSO
 - C$897,0007 bd2 ba3k sqft44 Walter St, Kitchener, ON N2G 1S1For Sale
 MLS ID #40842557, Zana Jalal, Salesperson, RE/MAX TWIN CITY REALTY INC.. ITSO
 - C$949,9004 bd2 ba1.7k sqft25 Central St, Waterloo, ON N2L 3A5For Sale
 MLS ID #40844069, Caroline Harvey, Salesperson, Royal LePage Wolle Realty. ITSO
 - C$988,0004 bd3 ba1.5k sqft1392 Doon Village Rd, Kitchener, ON N2P 1A5For Sale
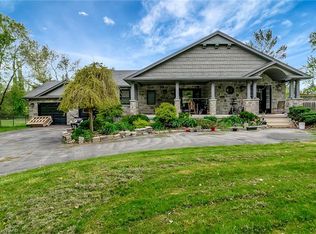 MLS ID #40828124, Doug Pham, Salesperson, Flux Realty. ITSO
 - C$999,0004 bd2 ba1.7k sqft1463 Kossuth Rd, Woolwich, ON N3H 4R6For SaleMLS ID #40831503, Simon Pieta, Salesperson, SHAW REALTY GROUP INC.. ITSO
- C$774,9004 bd2 ba1.3k sqft76 Brentwood Ave, Kitchener, ON N2H 2C8For SaleMLS ID #40853333, Janette Lynn Graf-King, Salesperson, RE/MAX Real Estate Centre Inc.. ITSO
- C$709,9004 bd3 ba1.7k sqft46 Ellen St W, Kitchener, ON N2H 4K3For SaleMLS ID #40851493, Caroline Harvey, Salesperson, Royal LePage Wolle Realty. ITSO
- C$899,9003 bd3 ba1.8k sqft143 Riehm St, Kitchener, ON N2E 4L3For SaleMLS ID #40854257, Anurag Sharma, Broker, RE/MAX Twin City Realty Inc.. ITSO
- C$779,9003 bd2 ba2.2k sqft30 Shuh Ave, Kitchener, ON N2A 2X9For SaleMLS ID #40855866, Jackie Pfeffer, Broker, Re/Max Icon Realty. ITSO
- C$999,9994 bd2 ba1.7k sqft298 Creighton Ct, Waterloo, ON N2K 1W6For SaleMLS ID #40855414, Darrin Bartels, Salesperson, Real Broker Ontario Ltd.. ITSO
- C$989,9003 bd2 ba1.5k sqft100 Dawson St, Waterloo, ON N2L 1R4For SaleMLS ID #40849902, Lindy Brown, Broker, Peak Realty Ltd.. ITSO
- C$649,9004 bd3 ba1.4k sqft32 Samuel St, Kitchener, ON N2H 1P1For SaleMLS ID #40850778, Syd Saunders, Salesperson, RE/MAX Twin City Realty Inc.. ITSO
- C$899,9004 bd3 ba1.5k sqft176 Sandford Fleming Dr, Waterloo, ON N2T 1G2For SaleMLS ID #40842430, Ryan Shi, Salesperson, Royal LePage Wolle Realty. ITSO
- C$995,0004 bd3 ba2.8k sqft63 Birch St, Cambridge, ON N1R 2M6For SaleMLS ID #40853369, Bernadette Behm, Salesperson, Re/Max Icon Realty. ITSO
- C$769,9003 bd2 ba1.7k sqft227 Lydia St, Kitchener, ON N2H 1W4For SaleMLS ID #40844286, Geraldine Mahood, Broker, RE/MAX Twin City Realty Inc.. ITSO
- C$1,139,0006 bd4 ba1.7k sqft907 Doon Village Rd, Kitchener, ON N2P 1A1For SaleMLS ID #40850811, Emanuel Catana, Salesperson, SMART FROM HOME REALTY LIMITED. ITSO
- C$775,0004 bd2 ba1.6k sqft71 Pinecrest Dr, Kitchener, ON N2A 2G7For SaleMLS ID #40835191, Chris Christodoulou, Salesperson, RE/MAX TWIN CITY REALTY INC.. ITSO
- C$949,9005 bd5 ba3k sqft48 Dupont St E, Waterloo, ON N2J 2G9For SaleMLS ID #40820172, Ian J Taylor, Salesperson, Re/Max Icon Realty. ITSO
- C$943,0004 bd3 ba1.8k sqft417 Cooper St, Cambridge, ON N3C 3Y6For SaleMLS ID #40841999, Steven Andrade, Broker, RE/MAX REAL ESTATE CENTRE INC., BROKERAGE. ITSO
- C$899,9003 bd2 ba1.1k sqft291 Villa Pl, Waterloo, ON N2J 3X6For SaleMLS ID #40849431, Mike Milovick, Broker, Royal LePage Wolle Realty. ITSO
