Welcome to this solid brick home full of charm and potential, located in a great area close to schools, shopping and easy highway access. Inside, you'll find 3 bedrooms, including a main -floor bedroom which could also work as a cozy home office or den. The bright kitchen has been updated and opens into the dining area, making it a great space to gather. The living room, dining room and bedrooms all feature beautiful hardwood floors that add warmth and character. There are 2 bathrooms - a 4pc on the main floor and a 3pc in the lower level. Downstairs, you'll find a spacious family room with a bar, plus a utility room with laundry, a workshop area and plenty of storage. Step outside to enjoy the large, partly fenced backyard , complete with a family-sized deck- perfect for relaxing or entertaining. While the home has been well cared for, it offers a great opportunity for buyers to update and make it their own. Ideal for first-time buyers or investors looking at the potential for an in-law suite, duplex or multi-family setup. Don't miss this gem!
Under contract
C$527,000
78 Belleview Ave, Kitchener, ON N2B 1G5
3beds
2baths
Single Family Residence
Built in ----
6,579 Square Feet Lot
$-- Zestimate®
C$--/sqft
C$-- HOA
What's special
- 2 days |
- 21 |
- 2 |
Zillow last checked:
Listing updated:
Listed by:
PEAK REALTY LTD.
Source: TRREB,MLS®#: X13705934 Originating MLS®#: Toronto Regional Real Estate Board
Originating MLS®#: Toronto Regional Real Estate BoardFacts & features
Interior
Bedrooms & bathrooms
- Bedrooms: 3
- Bathrooms: 2
Primary bedroom
- Level: Main
- Dimensions: 2.64 x 3.53
Bedroom
- Level: Second
- Dimensions: 3.89 x 4.6
Bedroom
- Level: Second
- Dimensions: 3.2 x 4.6
Bathroom
- Level: Main
- Dimensions: 2.41 x 1.52
Bathroom
- Level: Basement
- Dimensions: 1.7 x 1.73
Dining room
- Level: Main
- Dimensions: 3.05 x 3.53
Kitchen
- Level: Main
- Dimensions: 3.07 x 3.53
Living room
- Level: Main
- Dimensions: 4.22 x 3.53
Other
- Level: Basement
- Dimensions: 3.63 x 3.48
Recreation
- Level: Basement
- Dimensions: 3.61 x 3.4
Utility room
- Level: Basement
- Dimensions: 5.31 x 7.09
Heating
- Forced Air, Gas
Cooling
- Central Air
Appliances
- Included: Water Softener
Features
- Workbench
- Basement: Partially Finished
- Has fireplace: No
Interior area
- Living area range: 1100-1500 null
Video & virtual tour
Property
Parking
- Total spaces: 3
- Parking features: Private
Features
- Stories: 1.5
- Patio & porch: Deck, Patio, Porch
- Pool features: None
Lot
- Size: 6,579 Square Feet
- Features: Fenced Yard, Hospital, School, Public Transit
Details
- Additional structures: Shed
- Parcel number: 225240096
Construction
Type & style
- Home type: SingleFamily
- Property subtype: Single Family Residence
Materials
- Brick
- Foundation: Poured Concrete
- Roof: Asphalt Shingle
Utilities & green energy
- Sewer: Sewer
Community & HOA
Community
- Security: Security System
Location
- Region: Kitchener
Financial & listing details
- Tax assessed value: C$288,000
- Annual tax amount: C$4,049
- Date on market: 8/24/2026
Price history
Price history is unavailable.
Public tax history
Tax history is unavailable.
Climate risks
Neighborhood: Rosemount
Nearby schools
GreatSchools rating
No schools nearby
We couldn't find any schools near this home.
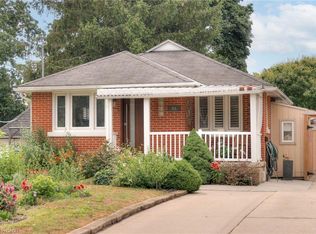
- C$705,0003 bd2 ba871 sqft65 Belleview Ave, Kitchener, ON N2B1G4Sold
- C$964,9004 bd3 ba2.3k sqft103 Belleview Ave, Kitchener, ON N2B1G6For Sale

- C$1,6752 bd1 ba-- sqft41 Belleview Ave, Kitchener, ON N2B1G4For Rent
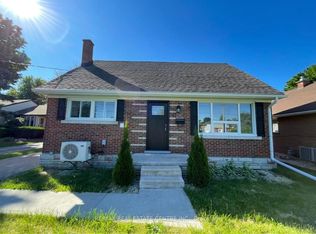
- C$2,6504 bd2 ba-- sqft41 Belleview Ave E, Kitchener, ON N2B1G4For Rent
- C$595,0003 bd2 ba1.1k sqft53 Donald St, Kitchener, ON N2B3G6Sold
- C$--1 bd1 ba600 sqft100 Donald St #2, Kitchener, ON N2B3G8Off Market
- C$---- bd-- ba-- sqft112 Donald St, Kitchener, ON N2B3G8Off Market
- C$--4 bd2 ba-- sqft55 Sherwood Ave, Kitchener, ON N2B1J8Off Market
Similar homes
- C$499,9003 bd2 ba922 sqft9 Rothsay Ave, Kitchener, ON N2B 3A2For Sale
 MLS ID #40857321, Jelena Affeldt, Broker, RE/MAX TWIN CITY REALTY INC.. ITSO
 - C$579,9003 bd3 ba1.4k sqft224 Weber St E, Kitchener, ON N2H 1E8For Sale
 MLS ID #40858615, Sharon Graf, Salesperson, Re/Max Icon Realty. ITSO
 - C$599,0004 bd2 ba969 sqft52 Queenston Cres, Kitchener, ON N2B 2V5For Sale
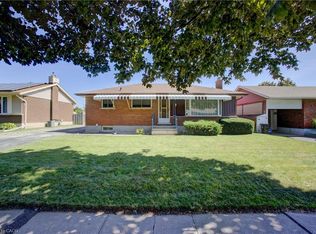 MLS ID #40851087, Linda Cybalski, Salesperson, Royal LePage Wolle Realty. ITSO
 - C$499,0002 bd2 ba1.1k sqft99 Shantz Ln, Kitchener, ON N2A 1T7For Sale
 MLS ID #40857868, Sonia Oliveira, Salesperson, KELLER WILLIAMS INNOVATION REALTY. ITSO
 - C$699,9905 bd2 ba965 sqft60 Edinburgh Rd, Kitchener, ON N2B 1M5For SaleMLS ID #40858385, Ajay Shah, Broker of Record, HOMELIFE MIRACLE REALTY LTD. ITSO
- C$599,0003 bd1 ba-- sqft27 Rothsay Ave, Kitchener, ON N2B 3A2For SaleMLS ID #X13692246, Royal LePage Real Estate Associates. TRREB
- C$699,9003 bd2 ba1k sqft144 Holborn Dr, Kitchener, ON N2A 2E5For SaleMLS ID #40852882, Monique Roes, Salesperson, Royal LePage Wolle Realty. ITSO
- C$649,9003 bd2 ba-- sqft46 Edna St, Kitchener, ON N2H 2E3For SaleMLS ID #X13702124, PG DIRECT REALTY LTD.. TRREB
- C$615,0003 bd2 ba969 sqft195 Belleview Ave, Kitchener, ON N2B 1G6For SaleMLS ID #40851883, Courtney Rothernel, Salesperson, CITIMAX REALTY LTD.. ITSO
- C$699,9004 bd3 ba-- sqft257 Ottawa St N, Kitchener, ON N2H 3K9For SaleMLS ID #X13696922, UPPERSIDE REAL ESTATE LIMITED. TRREB
- C$510,0003 bd2 ba1.4k sqft18 Miehm Pl, Kitchener, ON N2H 2K9For SaleMLS ID #40841641, Grace Oros, Salesperson, KELLER WILLIAMS INNOVATION REALTY. ITSO
- C$669,9003 bd2 ba1.3k sqft296 Weber St E, Kitchener, ON N2H 1G2For SaleMLS ID #40856088, Patricia Inacio, Salesperson, Corcoran Horizon Realty. ITSO
- C$399,9994 bd2 ba2.1k sqft116 Weber St E, Kitchener, ON N2H 1C9For SaleMLS ID #40857921, Bogdan Kiedrowski, Salesperson, RE/MAX TWIN CITY REALTY INC.. ITSO
- C$559,0005 bd3 ba2.1k sqft30 Hohner Ave, Kitchener, ON N2H 2V4For SaleMLS ID #40843179, Adela Carina, Broker, Right at Home Realty. ITSO
- C$599,9994 bd2 ba1.6k sqft20 Fairview Ave, Kitchener, ON N2H 3E8For SaleMLS ID #40843327, Janette Lynn Graf-King, Salesperson, RE/MAX Real Estate Centre Inc.. ITSO
- C$689,9003 bd2 ba1k sqft290 Melrose Ave, Kitchener, ON N2H 2C1For SaleMLS ID #40850529, Marty Fraser, Salesperson, BOSLEY REAL ESTATE LTD., BROKERAGE. ITSO
- C$599,9003 bd2 ba1.2k sqft580 Weber St E, Kitchener, ON N2H 1G8For SaleMLS ID #40850994, Andre Chin, Broker, KELLER WILLIAMS INNOVATION REALTY. ITSO
- C$724,9003 bd2 ba1.4k sqft139 Trafalgar Ave, Kitchener, ON N2A 1Z5For SaleMLS ID #40857300, Kim Ulmer, Salesperson, RE/MAX SOLID GOLD REALTY (II) LTD.. ITSO
- C$550,0003 bd3 ba1.6k sqft87 Lancaster St W, Kitchener, ON N2H 4T3For SaleMLS ID #40849359, Jafar Konoodi, Broker, Royal LePage Wolle Realty. ITSO
- C$600,0005 bd3 ba2.2k sqft59 Irvin St, Kitchener, ON N2H 1K7For SaleMLS ID #40837378, Christine Chadwick, Salesperson, Re/Max Icon Realty. ITSO
