Welcome to 257 Ottawa Street N, Kitchener - a beautifully updated detached home offering comfortable living spaces, thoughtful improvements, and a backyard that gives you even more space to relax, entertain, and enjoy being outdoors. The welcoming front porch and picturesque front yard lead into a bright main level featuring luxury laminate flooring, updated light fixtures, fresh paint, and abundant natural light. The updated kitchen offers quartz countertops, stylish backsplash, under-cabinet lighting, updated flooring, dual pantries, and high-end stainless steel appliances installed in 2023. The adjoining dining area is ideal for family meals and entertaining, with a convenient 2-piece powder room nearby. The living room flows seamlessly into the dining area and the comfortable family room. A main-floor bedroom offers flexibility for guests, a home office, or convenient one-level living. Upstairs features three additional bedrooms with built-in closet storage and a updated 4-piece bathroom with glass-enclosed tub. The lower level offers flexible additional space and a 1-piece bathroom with standing shower, ready for the next homeowner to personalize. Outside, the generous backyard features a deck, firepit, partially fenced yard, and repaired front and rear rock walls - plenty of space to relax or entertain. The current owners have also completed several practical updates, including: New electronic locks on front & back doors; Front, rear & garage decks stripped and painted; Professional arborist assessment and tree maintenance; Professional plumbing and drain clean-out to the city connection; Furnace venting replaced to bring it up to code; New carpet runner on stairs; New blinds in living room, office & primary bedroom; Front & rear rock walls repaired. A 1-car garage and generous driveway provide ample parking. Conveniently located near public transit, major expressways, shopping, restaurants, schools, and everyday amenities.
For sale
C$699,900
257 Ottawa St N, Kitchener, ON N2H 3K9
4beds
3baths
Single Family Residence
Built in ----
0.27 Acres Lot
$-- Zestimate®
C$--/sqft
C$-- HOA
What's special
Welcoming front porchPicturesque front yardBright main levelLuxury laminate flooringUpdated light fixturesAbundant natural lightUpdated kitchen
- 49 days
- 7
- 0
Zillow last checked:
Listing updated:
Listed by:
UPPERSIDE REAL ESTATE LIMITED
Source: TRREB,MLS®#: X13696922 Originating MLS®#: Toronto Regional Real Estate Board
Originating MLS®#: Toronto Regional Real Estate BoardFacts & features
Interior
Bedrooms & bathrooms
- Bedrooms: 4
- Bathrooms: 3
Primary bedroom
- Level: Second
- Dimensions: 2.97 x 6.55
Bedroom
- Level: Main
Bedroom 2
- Level: Main
Bedroom 2
- Level: Second
- Dimensions: 3.56 x 3.66
Bedroom 3
- Level: Second
- Dimensions: 2.5 x 2.8
Bedroom 3
- Level: Main
Bedroom 4
- Level: Main
Bedroom 4
- Level: Main
- Dimensions: 2.97 x 3.33
Bathroom
- Level: Second
- Dimensions: 1.96 x 1.59
Bathroom
- Level: Main
Dining room
- Level: Main
Dining room
- Level: Main
- Dimensions: 3.56 x 3.58
Family room
- Level: Main
Family room
- Level: Main
- Dimensions: 7.62 x 3.15
Kitchen
- Level: Main
Kitchen
- Level: Main
- Dimensions: 2.97 x 4.85
Laundry
- Level: Basement
Laundry
- Level: Basement
- Dimensions: 3.96 x 7.99
Living room
- Level: Main
- Dimensions: 3.56 x 4.6
Living room
- Level: Main
Other
- Level: Main
- Dimensions: 0.89 x 1.5
Recreation
- Level: Basement
Recreation
- Level: Basement
- Dimensions: 3.56 x 7.99
Heating
- Forced Air, Gas
Cooling
- Central Air
Appliances
- Included: Water Heater, Water Softener
Features
- Basement: Partially Finished
- Has fireplace: No
Interior area
- Living area range: 1500-2000 null
Property
Parking
- Total spaces: 7
- Parking features: Private Double
- Has garage: Yes
Features
- Stories: 1.5
- Patio & porch: Porch, Patio, Deck
- Exterior features: Privacy
- Pool features: None
Lot
- Size: 0.27 Acres
- Features: Public Transit, Rec./Commun.Centre, School, Wooded/Treed, Park
Details
- Parcel number: 225690883
Construction
Type & style
- Home type: SingleFamily
- Property subtype: Single Family Residence
Materials
- Vinyl Siding
- Foundation: Poured Concrete
- Roof: Shingle
Utilities & green energy
- Sewer: Sewer
Community & HOA
Location
- Region: Kitchener
Financial & listing details
- Annual tax amount: C$4,035
- Date on market: 8/20/2026
Price history
Price history is unavailable.
Public tax history
Tax history is unavailable.
Climate risks
Neighborhood: Eastwood
Nearby schools
GreatSchools rating
No schools nearby
We couldn't find any schools near this home.
Similar homes
- C$695,0004 bd4 ba1.2k sqft188 Courtland Ave E, Kitchener, ON N2G 2V4For Sale
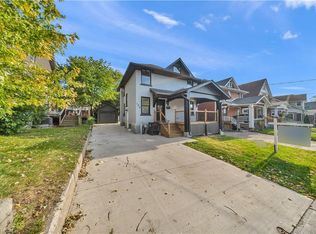 MLS ID #40869964, Surjit Sam Pablay, Broker of Record, Century 21 Right Time Real Estate Inc.. ITSO
 - C$599,9994 bd2 ba-- sqft457 Dumfries Ave, Kitchener, ON N2H 2E9For Sale
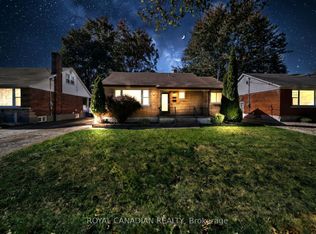 MLS ID #X13869006, ROYAL CANADIAN REALTY. TRREB
 - C$799,9003 bd2 ba1.3k sqft164 Sheldon Ave N, Kitchener, ON N2H 3M8For Sale
 MLS ID #40863949, Troy Schmidt, Broker, RE/MAX TWIN CITY REALTY INC.. ITSO
 - C$720,0003 bd2 ba1.6k sqft70 Jackson Ave, Kitchener, ON N2H 3P1For Sale
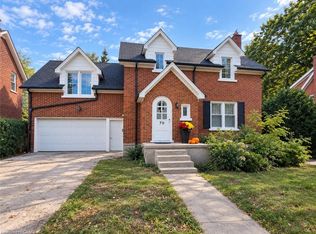 MLS ID #40866370, Keanna Levesque-Joseph, Salesperson, RE/MAX REAL ESTATE CENTRE INC., BROKERAGE. ITSO
