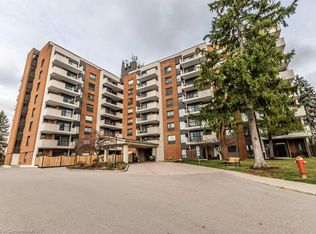
Welcome to apartment 706 at 260 Sheldon Ave. Enjoy the views from this apartment, which are simply amazing especially for sunsets. Located on the preferred side of the building, this condo has lots to offer. 800 square feet of bright and spacious living space, plus all of the amenities you'll desire: indoor pool, exercise room, guest suites, party room, games room, library, sauna, tennis courts, and much more. The apartment itself has 2 generously sized bedrooms and a recently updated 4 piece bathroom. A kitchen with plenty of cupboard space, a small peninsula with stools, all perfect for entertaining. Adjacent to the kitchen is a large livingroom and the entrance to the balcony for your morning coffee or for those beautiful sunsets. Make sure you put this property on your tour today.
Sold for $380,000
Street View
C$380,000
260 Sheldon Ave N #706, Kitchener, ON N2H 6P2
2beds
805sqft
Condo/Apt Unit, Residential, Condominium
Built in 1977
-- sqft lot
$-- Zestimate®
C$472/sqft
C$1,858 Estimated rent
Home value
Not available
Estimated sales range
Not available
Not available
Owner options
List your home for rent
C$1,858/mo
Rent Zestimate®
Find your next renter with Zillow Rental Manager. Plus, with online applications, you can quickly screen prospective tenants – for free.
C$1,858/mo
Rent Zestimate®
Refinance and save
C$2,253/mo
Est. payment
Refinancing to a lower rate could help reduce your monthly payments and save thousands over the life of the loan.
C$2,253/mo
Est. payment
Explore your selling options
Work with a Zillow partner agent
Leverage their expertise and Zillow's premium Showcase listings to get your home seen by more buyers.
Get startedList with your own agent
Get your home in front of millions of buyers by listing it on Zillow.
Learn how to do itSell it yourself
Take full control of how buyers see your home on Zillow by listing For Sale by Owner (FSBO).
List your homeWhat's special
Zillow last checked:
Listing updated:
Listed by:
Don Huggins, Salesperson,
Red Brick Real Estate Brokerage Ltd.
Source: ITSO,MLS®#: 40672216Originating MLS®#: Guelph & District Association of REALTORS®
Facts & features
Interior
Bedrooms & bathrooms
- Bedrooms: 2
- Bathrooms: 1
- Full bathrooms: 1
- Main level bathrooms: 1
- Main level bedrooms: 2
Kitchen
- Level: Main
Heating
- Electric, Electric Forced Air, Forced Air
Cooling
- Central Air
Appliances
- Included: Dishwasher, Range Hood, Refrigerator, Stove
- Laundry: Coin Operated, In Building
Features
- Auto Garage Door Remote(s), Elevator, Other
- Basement: Other
- Has fireplace: No
Interior area
- Total structure area: 805
- Total interior livable area: 805 sqft
- Finished area above ground: 805
Property
Parking
- Total spaces: 2
- Parking features: Attached Garage, Asphalt, Circular Driveway, Exclusive, Guest
- Attached garage spaces: 1
- Uncovered spaces: 1
- Details: Assigned Space: 21
Accessibility
- Accessibility features: Accessible Public Transit Nearby, Accessible Elevator Installed, Accessible Hallway(s), Hard/Low Nap Floors, Accessible Kitchen, Accessible Entrance, Level within Dwelling, Open Floor Plan, Parking
Features
- Patio & porch: Open
- Exterior features: Balcony, Controlled Entry, Landscape Lighting, Landscaped, Lighting, Tennis Court(s)
- Has view: Yes
- View description: City
- Waterfront features: River/Stream
- Frontage type: North
Lot
- Features: Urban, Ample Parking, Cul-De-Sac, Dog Park, City Lot, Near Golf Course, Highway Access, Hospital, Landscaped, Library, Place of Worship, Playground Nearby, Public Transit, Quiet Area, Rec./Community Centre, School Bus Route, Schools, Skiing
Details
- Parcel number: 232140046
- Zoning: R2
- Other equipment: Intercom
Construction
Type & style
- Home type: Condo
- Architectural style: 1 Storey/Apt
- Property subtype: Condo/Apt Unit, Residential, Condominium
- Attached to another structure: Yes
Materials
- Brick
- Roof: Flat
Condition
- 31-50 Years
- New construction: No
- Year built: 1977
Utilities & green energy
- Sewer: Sewer (Municipal)
- Water: Municipal
Community & HOA
Community
- Security: Alarm System
HOA
- Has HOA: Yes
- Amenities included: Barbecue, Elevator(s), Fitness Center, Game Room, Guest Suites, Library, Party Room, Pool, Sauna, Tennis Court(s), Parking, Other
- Services included: Insurance, Building Maintenance, Maintenance Grounds, Parking, Trash, Property Management Fees, Roof, Snow Removal, Water, Water Heater
- HOA fee: C$646 monthly
Location
- Region: Kitchener
Financial & listing details
- Price per square foot: C$472/sqft
- Annual tax amount: C$2,160
- Date on market: 7/8/2025
- Inclusions: Dishwasher, Range Hood, Refrigerator, Stove, All Appliances.
- Exclusions: Tv And Triangular Shelves In Livingroom, Wine Glass Holder In Kitchen
Price history
| Date | Event | Price |
|---|---|---|
| 1/16/2025 | Sold | C$380,000C$472/sqft |
Source: ITSO #40672216 Report a problem | ||
Public tax history
Tax history is unavailable.
Neighborhood: Eastwood
Nearby homes
- C$---- bd-- ba-- sqft260 Sheldon Ave N #212, Kitchener, ON N2H6P2Off Market
- C$417,5002 bd2 ba828 sqft260 Sheldon Ave N #608, Kitchener, ON N2H6P2Sold
- C$729,0003 bd2 ba1.7k sqft260 Sheldon Ave N #PENTHOUSE 2, Kitchener, ON N2H6P2For Sale

- C$---- bd-- ba-- sqft260 Sheldon Ave N #206, Kitchener, ON N2H6P2Off Market
- C$2,490,0000.79 acres272 Sheldon Ave N, Kitchener, ON N2H3M8Lot/Land
- C$349,0002 bd2 ba829 sqft260 Sheldon Ave N #705, Kitchener, ON N2H6P2Sold
- C$---- bd-- ba-- sqft260 Sheldon Ave N #208, Kitchener, ON N2H6P2Off Market
- C$--3 bd2 ba1.1k sqft299 Ottawa St N, Kitchener, ON N2H3K9Off Market
Nearby schools
GreatSchools rating
No schools nearby
We couldn't find any schools near this home.
- Ontario
- Waterloo Regional Municipality
- Kitchener
- N2H 6P2
- Eastwood
- 260 Sheldon Ave N Unit 706
