Welcome to 48 Dupont St. in Waterloo, a rare opportunity to own a spacious and versatile home in a highly sought-after location. Just a short walk to Uptown Waterloo, you’ll enjoy convenient access to shopping, restaurants, parks, and public transit—everything you need just steps from your door. This property is ideal for large or multi-generational families looking to live together while maintaining privacy. Featuring two separate apartments, it offers exceptional flexibility. One unit can easily be converted into an in-law suite by simply removing a door, creating a self-contained space with its own kitchen and bathroom—perfect for independent living. The second unit can accommodate extended family or serve as an income-generating rental. The home showcases true pride of ownership, carefully maintained by the same owners for over 60 years. It features three generous bedrooms, a 4-piece main bathroom. The updated kitchen is both stylish and functional, complete with granite countertops, stainless steel appliances, making it perfect for entertaining. A large dining room offers added flexibility and could easily be used as a home office or additional living space. Bright windows fill the home with natural light, creating a warm and inviting feel throughout. The lower level boasts a spacious recreation room with a cozy wood-burning fireplace, ideal for relaxing or hosting family gatherings. Outside, you’ll find a backyard designed for both enjoyment and practicality. The oversized 18' x 44' in-ground pool is perfect for summer days, while the 6-person hot tub provides year-round relaxation. A large 42' x 48' garden is ideal for those with a green thumb. The massive 24' x 43'10" insulated garage offers incredible space for vehicles, tools, boats, or business use, along with parking for 10 or more vehicles. Homes like this—offering space, flexibility, and location—rarely come to market. Don’t miss this amazing opportunity!!!
For sale
C$949,900
48 Dupont St E, Waterloo, ON N2J 2G9
5beds
3,090sqft
Single Family Residence, Residential
Built in ----
-- sqft lot
$-- Zestimate®
C$307/sqft
C$-- HOA
What's special
Spacious and versatile homeTwo separate apartmentsThree generous bedroomsUpdated kitchenGranite countertopsStainless steel appliancesLarge dining room
- 128 days |
- 29 |
- 0 |
Zillow last checked:
Listing updated:
Listed by:
Ian J Taylor, Salesperson,
Re/Max Icon Realty
Source: ITSO,MLS®#: 40820172Originating MLS®#: Cornerstone Association of REALTORS®
Facts & features
Interior
Bedrooms & bathrooms
- Bedrooms: 5
- Bathrooms: 5
- Full bathrooms: 3
- 1/2 bathrooms: 2
- Main level bathrooms: 2
- Main level bedrooms: 1
Other
- Level: Second
Bedroom
- Level: Second
Bedroom
- Level: Second
Bedroom
- Level: Second
Bedroom
- Level: Main
Bathroom
- Features: 2-Piece
- Level: Main
Bathroom
- Features: 4-Piece
- Level: Second
Bathroom
- Features: 2-Piece
- Level: Basement
Bathroom
- Features: 4-Piece
- Level: Second
Bathroom
- Features: 3-Piece
- Level: Main
Other
- Level: Basement
Dining room
- Level: Main
Family room
- Level: Main
Kitchen
- Level: Main
Kitchen
- Level: Second
Kitchen
- Level: Main
Laundry
- Level: Main
Living room
- Level: Main
Living room
- Level: Second
Living room
- Level: Main
Other
- Level: Basement
Recreation room
- Level: Basement
Heating
- Natural Gas
Cooling
- Other
Appliances
- Included: Water Heater, Dishwasher, Dryer, Refrigerator, Stove, Washer
- Laundry: Coin Operated, Common Area
Features
- Separate Heating Controls
- Windows: Window Coverings
- Basement: Full,Finished
- Has fireplace: No
Interior area
- Total structure area: 3,090
- Total interior livable area: 3,090 sqft
- Finished area above ground: 3,090
Video & virtual tour
Property
Parking
- Total spaces: 16
- Parking features: Detached Garage, Garage Door Opener, Boulevard Parking, Covered, Lane/Alley Parking, Private Drive Triple+ Wide
- Garage spaces: 10
- Uncovered spaces: 6
Features
- Stories: 2
- Has spa: Yes
- Spa features: Hot Tub
- Frontage type: East
- Frontage length: 66.00
Lot
- Dimensions: 66 x
- Features: Urban, City Lot, Library, Park, Place of Worship, Playground Nearby, Public Parking, Public Transit, School Bus Route, Schools, Shopping Nearby, Trails
Details
- Parcel number: 223740070
- Zoning: GR
- Other equipment: Hot Tub Equipment, Pool Equipment
Construction
Type & style
- Home type: SingleFamily
- Property subtype: Single Family Residence, Residential
Materials
- Brick, Vinyl Siding
- Roof: Asphalt Shing
Condition
- 100+ Years
- New construction: No
Utilities & green energy
- Sewer: Sewer (Municipal)
- Water: Municipal-Metered
Community & HOA
Community
- Security: Carbon Monoxide Detector, Smoke Detector
Location
- Region: Waterloo
Financial & listing details
- Price per square foot: C$307/sqft
- Annual tax amount: C$7,114
- Date on market: 4/20/2026
- Inclusions: Carbon Monoxide Detector, Dishwasher, Dryer, Garage Door Opener, Hot Tub, Hot Tub Equipment, Pool Equipment, Refrigerator, Smoke Detector, Stove, Washer, Window Coverings
Price history
| Date | Event | Price |
|---|---|---|
| 8/13/2026 | Listed for sale | C$949,900C$307/sqft |
Source: ITSO #40820172 Report a problem | ||
| 8/7/2026 | Contingent | C$949,900C$307/sqft |
Source: ITSO #40820172 Report a problem | ||
| 7/26/2026 | Price change | C$949,900-4.9%C$307/sqft |
Source: ITSO #40820172 Report a problem | ||
| 6/23/2026 | Price change | C$999,000-4.9%C$323/sqft |
Source: ITSO #40820172 Report a problem | ||
| 6/4/2026 | Price change | C$1,050,000-4.5%C$340/sqft |
Source: ITSO #40820172 Report a problem | ||
| 5/7/2026 | Price change | C$1,100,000-8.3%C$356/sqft |
Source: ITSO #40820172 Report a problem | ||
| 4/20/2026 | Listed for sale | C$1,200,000C$388/sqft |
Source: ITSO #40820172 Report a problem | ||
Public tax history
Tax history is unavailable.
Climate risks
Neighborhood: N2J
Nearby schools
GreatSchools rating
No schools nearby
We couldn't find any schools near this home.
- C$--5 bd6 ba4.2k sqft44 Dupont St E, Waterloo, ON N2J2G9Off Market
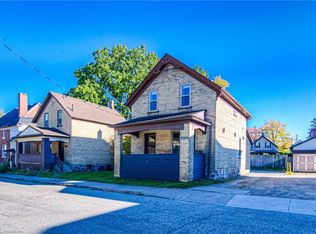
- C$1,9502 bd1 ba-- sqft51 Dupont St E UNIT C, Waterloo, ON N2J2G8For Rent
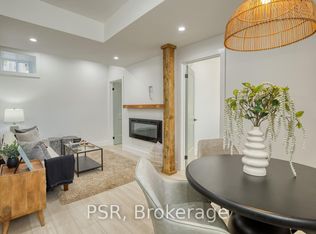
- C$755,0001 bd1 ba1.4k sqft45 Princess St E, Waterloo, ON N2J2H6Sold
- C$---- bd-- ba-- sqft36 Regina St N #301, Waterloo, ON N2J3A2Off Market
- C$---- bd-- ba-- sqft36 Regina St N #405, Waterloo, ON N2J3A2Off Market
- C$399,9004 bd2 ba1.1k sqft12 Bridgeport Rd E #9, Waterloo, ON N2J2J3For Sale
- C$--5 bd2 ba1.5k sqft12 Bridgeport Rd E #24, Waterloo, ON N2J2J3Off Market
- C$--1 bd2 ba150 sqft12 Bridgeport Rd E ROOM 5-17, Waterloo, ON N2J2J3Off Market
Similar homes
- C$949,9004 bd2 ba1.7k sqft25 Central St, Waterloo, ON N2L 3A5For Sale
 MLS ID #40844069, Caroline Harvey, Salesperson, Royal LePage Wolle Realty. ITSO
 - C$989,9003 bd2 ba1.5k sqft100 Dawson St, Waterloo, ON N2L 1R4For Sale
 MLS ID #40849902, Lindy Brown, Broker, Peak Realty Ltd.. ITSO
 - C$950,0003 bd2 ba2k sqft150 Union Blvd, Kitchener, ON N2M 2S4For Sale
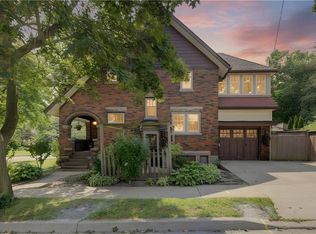 MLS ID #40854465, Rebecca Mcintosh, Salesperson, RE/MAX SOLID GOLD REALTY (II) LTD.. ITSO
 - C$929,9004 bd2 ba2.1k sqft599 Coldstream Dr, Waterloo, ON N2V 2H3For Sale
 MLS ID #40855258, Mike Moher, Salesperson, Royal LePage Wolle Realty. ITSO
 - C$999,9994 bd2 ba1.7k sqft298 Creighton Ct, Waterloo, ON N2K 1W6For SaleMLS ID #40855414, Darrin Bartels, Salesperson, Real Broker Ontario Ltd.. ITSO
- C$897,0007 bd2 ba3k sqft44 Walter St, Kitchener, ON N2G 1S1For SaleMLS ID #40842557, Zana Jalal, Salesperson, RE/MAX TWIN CITY REALTY INC.. ITSO
- C$964,9004 bd3 ba2.3k sqft103 Belleview Ave, Kitchener, ON N2B 1G6For SaleMLS ID #40841830, Dawn S. Peace, Salesperson, RE/MAX TWIN CITY REALTY INC.. ITSO
- C$874,9004 bd3 ba2.6k sqft68 Georgian St, Kitchener, ON N2B 3P4For SaleCentury 21 Canada
- C$950,0003 bd2 ba2.2k sqft3766 Lobsinger Line, Wellesley, ON N0B 2M0For SaleMLS ID #40826595, Darren Streicher, Salesperson, Real Broker Ontario Ltd.. ITSO
- C$899,0005 bd5 ba2.4k sqft222 Baldwin Dr, Cambridge, ON N3C 0B3For SaleMLS ID #40857601, Khalid Zaffar, Salesperson, KINGSWAY REAL ESTATE BROKERAGE. ITSO
- C$999,0004 bd2 ba1.7k sqft1463 Kossuth Rd, Woolwich, ON N3H 4R6For SaleMLS ID #40831503, Simon Pieta, Salesperson, SHAW REALTY GROUP INC.. ITSO
- C$979,0004 bd4 ba2.1k sqft21 Tinatawa Ct, Kitchener, ON N2A 3K4For SaleMLS ID #40856731, Annabell Tranter, Broker, RE/MAX Real Estate Centre Inc.. ITSO
- C$1,099,0005 bd4 ba2.1k sqft488 Heather Hill Pl, Waterloo, ON N2T 1H7For SaleMLS ID #40832188, Emanuel Catana, Salesperson, SMART FROM HOME REALTY LIMITED. ITSO
- C$959,0002 bd3 ba2.3k sqft298 Roxton Dr, Waterloo, ON N2T 1R5For SaleMLS ID #40847010, Kevin Jones, Salesperson, RE/MAX TWIN CITY REALTY INC.. ITSO
- C$849,9005 bd3 ba1.8k sqft87 Sugar King Dr, Woolwich, ON N3B 3N9For SaleMLS ID #40857977, Emily Minielly, Salesperson, Flux Realty. ITSO
- C$1,285,0005 bd4 ba2.8k sqft360 Red Osier Rd, Waterloo, ON N2V 2V8For SaleMLS ID #40853517, Hesham Hraiki, Broker, THE AGENCY. ITSO
- C$1,299,8884 bd4 ba2.7k sqft805 Munich Cir, Waterloo, ON N2V 2N5For SaleMLS ID #40855741, Riz Jadavji, Salesperson, Royal LePage Wolle Realty. ITSO
- C$1,100,0004 bd3 ba2.2k sqft1623 Wilmot Centre Rd, Wilmot, ON N3A 3K3For SaleMLS ID #40854516, Kevin Reitzel, Broker, Keller Williams Innovation Realty. ITSO
- C$1,150,0005 bd3 ba1.5k sqft725 Zurich Dr, Waterloo, ON N2V 2V4For SaleMLS ID #40838845, Stephen Geidlinger, Salesperson, PEAK REALTY LTD.. ITSO
- C$899,9003 bd3 ba1.8k sqft143 Riehm St, Kitchener, ON N2E 4L3For SaleMLS ID #40854257, Anurag Sharma, Broker, RE/MAX Twin City Realty Inc.. ITSO
