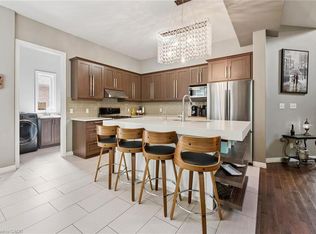
Welcome to 211 Maple Bush Drive, a beautiful family home in the heart of Cambridge, close to major amenities and perfect for a growing family seeking comfort and room to expand. The bright, open main floor is truly the heart of the home, ideal for family gatherings with easy access to the backyard just off the kitchen. With 2,315 square feet, 3 bedrooms, and 4 bathrooms, this property is an incredible find in a sought-after neighborhood. Enter through a grand entryway, with oversized tiles, ample natural light, and a large coat closet. The open-concept layout is designed for entertaining, with a spacious kitchen that features a large island, dual sink, stainless steel appliances, and plenty of counter and cupboard space. Adjacent to the kitchen, there’s room for a dining table and access to the backyard. The main level’s large living room is perfect for relaxation, with space for a sectional and a cozy setting for movie nights. A convenient 2-piece bathroom and a main-floor laundry room with access to the fully finished, heated 2-car garage complete this level. Upstairs, find three large bedrooms, including a primary suite that fits a king-size bed, with a walk-in closet and private 3-piece ensuite. An additional 4-piece bathroom completes this level. The fully finished lower level is ideal for extra space, featuring recessed lighting and a family room. Another 2-piece bathroom is also on this level. Outside, the backyard includes a garden shed, stamped concrete patio with a covered pergola, and ample space for dining and lounging. Located on a private, quiet street, 211 Maple Bush Drive is truly a place to call home. Book your private showing today!
Sold for $920,000
C$920,000
211 Maple Bush Dr, Cambridge, ON N1T 0B7
3beds
1,682sqft
Single Family Residence, Residential
Built in 2013
3,980 Square Feet Lot
$-- Zestimate®
C$547/sqft
C$2,818 Estimated rent
Home value
Not available
Estimated sales range
Not available
Not available
Owner options
List your home for rent
C$2,818/mo
Rent Zestimate®
Find your next renter with Zillow Rental Manager. Plus, with online applications, you can quickly screen prospective tenants – for free.
C$2,818/mo
Rent Zestimate®
Refinance and save
C$3,889/mo
Est. payment
Refinancing to a lower rate could help reduce your monthly payments and save thousands over the life of the loan.
C$3,889/mo
Est. payment
Explore your selling options
Work with a Zillow partner agent
Leverage their expertise and Zillow's premium Showcase listings to get your home seen by more buyers.
Get startedList with your own agent
Get your home in front of millions of buyers by listing it on Zillow.
Learn how to do itSell it yourself
Take full control of how buyers see your home on Zillow by listing For Sale by Owner (FSBO).
List your homeWhat's special
Zillow last checked:
Listing updated:
Listed by:
Ashley Veldkamp, Salesperson,
Real Broker Ontario Ltd
Source: ITSO,MLS®#: 40673660Originating MLS®#: Brantford Regional Real Estate Association Inc.
Facts & features
Interior
Bedrooms & bathrooms
- Bedrooms: 3
- Bathrooms: 4
- Full bathrooms: 2
- 1/2 bathrooms: 2
- Main level bathrooms: 1
Kitchen
- Level: Main
Heating
- Forced Air, Natural Gas
Cooling
- Central Air
Appliances
- Included: Water Purifier, Water Softener, Dishwasher, Refrigerator, Stove
- Laundry: Main Level
Features
- Other
- Basement: Full,Finished
- Has fireplace: Yes
- Fireplace features: Electric, Family Room
Interior area
- Total structure area: 2,315
- Total interior livable area: 1,682 sqft
- Finished area above ground: 1,682
- Finished area below ground: 633
Property
Parking
- Total spaces: 4
- Parking features: Attached Garage, Private Drive Double Wide
- Attached garage spaces: 2
- Uncovered spaces: 2
Features
- Patio & porch: Patio
- Exterior features: Landscaped, Year Round Living
- Fencing: Full
- Frontage type: North
- Frontage length: 39.70
Lot
- Size: 3,980 Square Feet
- Dimensions: 100.27 x 39.7
- Features: Urban, Rectangular, Park, Playground Nearby, Public Parking, Public Transit, Quiet Area, Schools, Shopping Nearby
- Topography: Flat
Details
- Additional structures: Gazebo, Shed(s)
- Parcel number: 038450807
- Zoning: R4
Construction
Type & style
- Home type: SingleFamily
- Architectural style: Two Story
- Property subtype: Single Family Residence, Residential
Materials
- Concrete, Stone, Vinyl Siding
- Foundation: Poured Concrete
- Roof: Asphalt Shing
Condition
- 6-15 Years
- New construction: No
- Year built: 2013
Utilities & green energy
- Sewer: Sewer (Municipal)
- Water: Municipal
Community & HOA
Location
- Region: Cambridge
Financial & listing details
- Price per square foot: C$547/sqft
- Annual tax amount: C$5,191
- Date on market: 12/28/2024
- Inclusions: Dishwasher, Refrigerator, Stove, Heater In Garage (Gas)
- Exclusions: Hoist, All Tv's, Cabinets In Utility Room, Both Freezers In Utility Room, Vacuum In Laundry Room, Sonos Speakerin Living Room, Washer, Dryer.
Price history
| Date | Event | Price |
|---|---|---|
| 2/28/2025 | Sold | C$920,000C$547/sqft |
Source: ITSO #40673660 Report a problem | ||
Public tax history
Tax history is unavailable.
Neighborhood: N1T
Nearby homes
- C$1,099,9004 bd4 ba2.4k sqft112 Honey St, Cambridge, ON N1T0C6For Sale

- C$1,8002 bd1 ba-- sqft96 Honey St #BASEMENT, Cambridge, ON N1T0C6For Rent

- C$1,099,9004 bd4 ba2.1k sqft196 Maple Bush Dr, Cambridge, ON N1T0B7For Sale
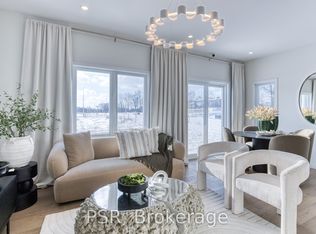
- C$640,6003 bd3 ba-- sqft406 Green Gate Blvd, Cambridge, ON N1T0C5For Sale
- C$975,0004 bd4 ba2.3k sqft289 Wesley Blvd, Cambridge, ON N1T0B6Sold
- C$680,0003 bd3 ba1.4k sqft60 Honey St, Cambridge, ON N1T2C9Sold
- C$799,9003 bd3 ba1.8k sqft63 Sparrow Ave, Cambridge, ON N1T0C5For Sale
- C$--3 bd3 ba-- sqft16 Sparrow Ave, Cambridge, ON N1T2E2Off Market
Nearby schools
GreatSchools rating
No schools nearby
We couldn't find any schools near this home.
Schools provided by the listing agent
- Elementary: St. Anne, Chalmers Street P.S., Moffat Creek P.S.
- High: Monsignor Doyle C.S.S., Galt C.I., Glenview Park S.S.
Source: ITSO. This data may not be complete. We recommend contacting the local school district to confirm school assignments for this home.
- Ontario
- Waterloo Regional Municipality
- Cambridge
- N1T 0B7
- 211 Maple Bush Dr
