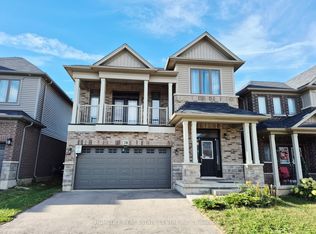
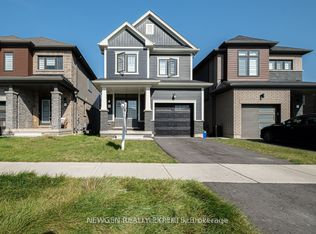
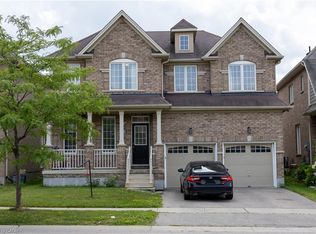
Welcome to 1 Ladd Avenue, Brantford! This nearly new (built 2022)4-bedroom, 2.5-bathroom detached 2-storey home offers approx. 2,320 sqft above grade in a growing West Brant family neighbourhood. An ideal opportunity for first-time home buyers, growing families, move-up buyers and investors alike. The bright main floor features a sunken foyer with powder room, hardwood flooring in the spacious living/great room, and a ceramic-tiled kitchen with centre island and double sink that flows into the breakfast area with walk-out to the rear deck -perfect for entertaining and summer barbecues. Convenient main-floor laundry and mudroom with inside entry from the attached double-car garage. Upstairs offers four well-sized bedrooms plus a separate second-floor family room - great as a home office, playroom or media space. The primary bedroom retreat features his and hers walk-in closets and a 5-piece ensuite with soaker tub and separate shower, complemented by a 4-piece main bathroom. The full unfinished basement with bathroom rough-in is a blank canvas for your future rec room, gym or additional living space. Brick and vinyl exterior, central air conditioning, gas forced-air heating, 2-car garage plus 2-car driveway for 4 total parking spaces. Vacant with immediate/flexible possession available. Close to schools, parks, walking trails, shopping and commuter routes. Whether you are a first-time buyer looking for a move-in ready home, a family wanting space to grow, or an investor seeking a newer detached home in Brantford, this property checks all the boxes. Book your showing today!
For sale
C$829,000
1 Ladd Ave, Brantford, ON N3T 0S3
4beds
2,320sqft
Single Family Residence, Residential
Built in ----
4,038 Square Feet Lot
$-- Zestimate®
C$357/sqft
C$-- HOA
What's special
Bright main floorFour well-sized bedroomsBrick and vinyl exteriorCentral air conditioningGas forced-air heating
- 2 days
- 3
- 0
Zillow last checked:
Listing updated:
Listed by:
Nav Takkar, Broker,
Re/Max President Realty
Source: ITSO,MLS®#: 40873114Originating MLS®#: Cornerstone Association of REALTORS®
Facts & features
Interior
Bedrooms & bathrooms
- Bedrooms: 4
- Bathrooms: 3
- Full bathrooms: 2
- 1/2 bathrooms: 1
- Main level bathrooms: 1
Bedroom
- Description: Third Bedroom
- Features: Broadloom
- Level: Second
Bedroom
- Description: Second Bedroom
- Features: Broadloom
- Level: Second
Other
- Description: His and Hers Closets
- Features: 5+ Piece, Broadloom
- Level: Second
Bedroom
- Description: Fourth Bedroom
- Features: Broadloom
- Level: Second
Bathroom
- Features: 2-Piece
- Level: Main
Bathroom
- Features: 4-Piece
- Level: Second
Bathroom
- Features: 5+ Piece
- Level: Second
Breakfast room
- Description: Ceramic Floor
- Features: Open Concept, Walkout to Balcony/Deck
- Level: Main
Family room
- Features: Broadloom, Open Concept
- Level: Second
Kitchen
- Description: Ceramic Floor, Centre Island
- Features: Double Vanity
- Level: Main
Living room
- Features: Hardwood Floor, Open Concept
- Level: Main
Heating
- Forced Air
Cooling
- Central Air
Appliances
- Included: Dishwasher, Dryer, Stove, Washer
Features
- Rough-in Bath
- Windows: Window Coverings
- Basement: Full,Unfinished
- Has fireplace: No
Interior area
- Total structure area: 2,320
- Total interior livable area: 2,320 sqft
- Finished area above ground: 2,320
Video & virtual tour
Property
Parking
- Total spaces: 4
- Parking features: Attached Garage, Private Drive Double Wide
- Attached garage spaces: 2
- Uncovered spaces: 2
Features
- Stories: 2
- Frontage type: East
- Frontage length: 43.96
Lot
- Size: 4,038 Square Feet
- Dimensions: 43.96 x 91.86
- Features: Rural, Major Highway, Quiet Area, Schools, Shopping Nearby
Details
- Parcel number: 320682320
- Zoning: R1D-11
Construction
Type & style
- Home type: SingleFamily
- Architectural style: Contemporary
- Property subtype: Single Family Residence, Residential
Materials
- Brick, Vinyl Siding
- Foundation: Poured Concrete
- Roof: Asphalt Shing
Condition
- 0-5 Years
- New construction: No
Utilities & green energy
- Sewer: Sewer (Municipal)
- Water: Municipal
Community & HOA
Community
- Security: Alarm System
Location
- Region: Brantford
Financial & listing details
- Price per square foot: C$357/sqft
- Annual tax amount: C$5,808
- Date on market: 10/22/2026
- Inclusions: Dishwasher, Dryer, Stove, Washer, Window Coverings
Price history
| Date | Event | Price |
|---|---|---|
| 10/22/2026 | Listed for sale | C$829,000C$357/sqft |
Source:  TRREB #X14105712 Report a problem | ||
Public tax history
Tax history is unavailable.
Climate risks
Neighborhood: Shellard Lane
Nearby schools
GreatSchools rating
No schools nearby
We couldn't find any schools near this home.

Similar homes
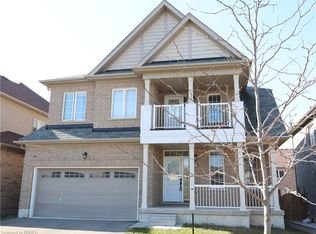
- C$789,9004 bd3 ba2.3k sqft56 Sinden Rd, Brantford, ON N3T 0P8For Sale
 MLS ID #40869821, Nicole Steane, Salesperson, Re/Max Twin City Realty Inc. ITSO
- C$837,0004 bd4 ba2.9k sqft20 Gillespie Dr, Brantford, ON N3T 0J7For Sale
 MLS ID #40873066, Dave Sohal, Broker of Record, Bridgecan Realty Corp.. ITSO
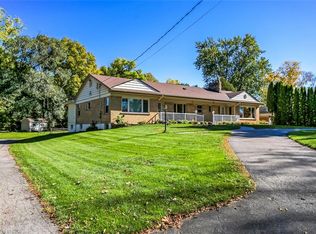
- C$839,9005 bd4 ba2.1k sqft28 Tutela Heights Rd, Brant, ON N3T 1A1For Sale
 MLS ID #40872763, Michelle Amey, Broker, Coldwell Banker Momentum Realty. ITSO
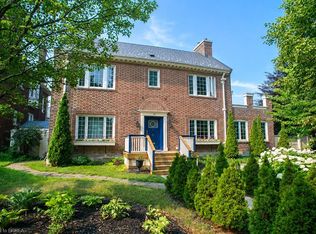
- C$849,9005 bd3 ba2.6k sqft116 Dufferin Ave, Brantford, ON N3T 4R1For Sale
 MLS ID #40872317, Kate Broddick, Salesperson, Revel Realty Inc. ITSO
