Unique opportunity in prestigious Tutela Heights presenting a sprawling ranch on .86 acres. Inground heated pool. Attached oversized double garage with workshop area or capability to use for more vehicles. Four generous sized bedroom, family sized eat-in kitchen with picturesque views. Separate formal dining room, two main floor sunrooms with individual deck areas both overlooking park-like private backyard and 16 x 32 pool (newer pump and filter '26). Lower level offers in-law suite opportunity with one bedroom, 4 pc bath, large living/dining room and fireplace. All bright and airy with large windows and staircase access to the upper level. This home has not been available for several years and has been lovingly maintained by its long time owner. Truly a home you would be proud to welcome friends and family to.
For sale
C$839,900
28 Tutela Heights Rd, Brant, ON N3T 1A1
5beds
2,115sqft
Single Family Residence, Residential
Built in 1955
0.86 Acres Lot
$-- Zestimate®
C$397/sqft
C$-- HOA
What's special
Inground heated poolSeparate formal dining roomOverlooking park-like private backyard
- 1 day
- 15
- 0
Zillow last checked:
Listing updated:
Listed by:
Michelle Amey, Broker,
Coldwell Banker Momentum Realty
Source: ITSO,MLS®#: 40872763Originating MLS®#: Brantford Regional Real Estate Association Inc.
Facts & features
Interior
Bedrooms & bathrooms
- Bedrooms: 5
- Bathrooms: 4
- Full bathrooms: 2
- 1/2 bathrooms: 2
- Main level bathrooms: 2
- Main level bedrooms: 4
Other
- Level: Main
Bedroom
- Level: Main
Bedroom
- Level: Main
Bedroom
- Level: Main
Bedroom
- Level: Lower
Bathroom
- Features: 4-Piece
- Level: Main
Bathroom
- Features: 2-Piece
- Level: Main
Bathroom
- Features: 4-Piece
- Level: Lower
Bathroom
- Features: 2-Piece
- Level: Lower
Breakfast room
- Level: Main
Dining room
- Level: Main
Eat in kitchen
- Level: Main
Kitchen
- Level: Lower
Living room
- Level: Main
Recreation room
- Level: Lower
Sunroom
- Level: Main
Heating
- Fireplace(s), Forced Air, Natural Gas
Cooling
- Central Air
Appliances
- Included: Water Heater, Dishwasher, Dryer, Refrigerator, Stove, Washer
- Laundry: Main Level
Features
- Accessory Apartment, Auto Garage Door Remote(s), Built-In Appliances, In-law Capability, In-Law Floorplan, Water Meter
- Basement: Separate Entrance,Full,Partially Finished
- Has fireplace: Yes
Interior area
- Total structure area: 3,445
- Total interior livable area: 2,115 sqft
- Finished area above ground: 2,115
- Finished area below ground: 1,330
Video & virtual tour
Property
Parking
- Total spaces: 9
- Parking features: Attached Garage, Garage Door Opener, Front Yard Parking, Private Drive Single Wide
- Attached garage spaces: 2
- Uncovered spaces: 7
Features
- Stories: 1
- Fencing: Partial
- Has view: Yes
- View description: Trees/Woods
- Waterfront features: River/Stream
- Frontage type: South
- Frontage length: 200.00
Lot
- Size: 0.86 Acres
- Dimensions: 200 x
- Features: Urban, Irregular Lot, Ample Parking, Landscaped, Library, Open Spaces, Quiet Area
- Topography: Flat
Details
- Additional structures: Storage
- Parcel number: 320830070
- Zoning: SR
- Other equipment: Pool Equipment
Construction
Type & style
- Home type: SingleFamily
- Architectural style: Bungalow
- Property subtype: Single Family Residence, Residential
Materials
- Aluminum Siding, Brick
- Foundation: Concrete Perimeter
- Roof: Asphalt Shing
Condition
- 51-99 Years
- New construction: No
- Year built: 1955
Utilities & green energy
- Sewer: Septic Tank
- Water: Municipal
- Utilities for property: Electricity Connected, Natural Gas Connected
Community & HOA
Community
- Security: Smoke Detector(s)
Location
- Region: Brant
Financial & listing details
- Price per square foot: C$397/sqft
- Annual tax amount: C$6,609
- Date on market: 10/22/2026
- Inclusions: Dishwasher, Dryer, Garage Door Opener, Pool Equipment, Refrigerator, Stove, Washer, Inground Heated Pool Equipment
- Electric utility on property: Yes
Price history
| Date | Event | Price |
|---|---|---|
| 10/22/2026 | Listed for sale | C$839,900C$397/sqft |
Source: ITSO #40872763 Report a problem | ||
Public tax history
Tax history is unavailable.
Climate risks
Neighborhood: N3T
Nearby schools
GreatSchools rating
No schools nearby
We couldn't find any schools near this home.
- C$774,9005 bd2 ba1.9k sqft11 Tutela Heights Rd, Brantford, ON N3T1A2For Sale
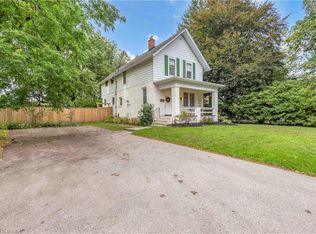
- C$1,399,9003 bd2 ba1.8k sqft46 Tutela Heights Rd, Brantford, ON N3T1A1For Sale

- C$750,0003 bd2 ba1.9k sqft11 Belholme Ave, Brantford, ON N3T1R9For Sale
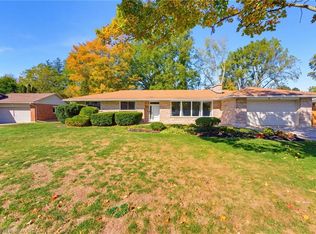
- C$2,199,9004 bd4 ba2.6k sqft8 Tutela Heights Rd, Brantford, ON N3T1A1For Sale
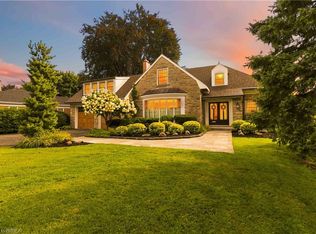
Similar homes
- C$899,9005 bd3 ba1.4k sqft70 River Rd, Brantford, ON N3S 2A2For Sale
 MLS ID #40872278, Kyle Jansink, Salesperson, Re/Max Twin City Realty Inc. ITSO
- C$829,0004 bd3 ba2.3k sqft1 Ladd Ave, Brantford, ON N3T 0S3For Sale
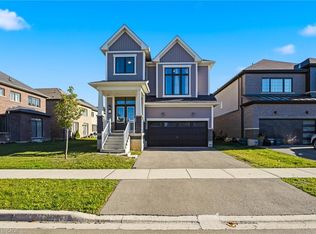 MLS ID #40873114, Nav Takkar, Broker, Re/Max President Realty. ITSO
- C$837,0004 bd4 ba2.9k sqft20 Gillespie Dr, Brantford, ON N3T 0J7For Sale
 MLS ID #40873066, Dave Sohal, Broker of Record, Bridgecan Realty Corp.. ITSO
- C$789,9004 bd3 ba2.3k sqft56 Sinden Rd, Brantford, ON N3T 0P8For Sale
 MLS ID #40869821, Nicole Steane, Salesperson, Re/Max Twin City Realty Inc. ITSO
