Welcome to 4 English Lane, situated in a quiet, family-friendly neighbourhood in the desirable West Brant community of Brantford. This beautiful 4-bedroom, 3-bathroom home offers a spacious and functional layout, conveniently located close to walking trails, parks, schools, public transit and more! A charming covered front porch welcomes you home, providing the perfect spot to enjoy your morning coffee. Step through the double-door entrance into a bright and spacious tiled foyer, complete with a convenient 2-piece powder room and coat closet. The heart of the home is the inviting open-concept main living area, thoughtfully designed for everyday living and entertaining. The generous living room flows seamlessly into the spacious kitchen, featuring shaker-style cabinetry, ample counter space, a centre island with breakfast bar seating and a dedicated eat-in dining area. Sliding patio doors provide easy access to the backyard, creating a natural extension of your living space. Upstairs, you'll find four generously sized bedrooms, offering plenty of room for the growing family. One of the front bedrooms features its own private balcony, providing a charming outdoor retreat. The spacious primary bedroom offers a walk-in closet and private ensuite bathroom, while an additional 4-piece bathroom serves the remaining bedrooms. The finished lower level adds even more versatile living space, featuring a spacious recreation room complete with a wet bar, perfect for entertaining, movie nights or relaxing with family and friends. A finished laundry room adds to the home's everyday convenience. Completing this wonderful property is a spacious single-car garage, offering ample room for parking and additional storage. With its functional layout, generous living spaces and fantastic location close to everyday amenities, 4 English Lane is a wonderful place to call home!
For sale
C$634,900
4 English Ln, Brantford, ON N3T 0H2
4beds
1,458sqft
Single Family Residence, Residential
Built in 2011
-- sqft lot
$-- Zestimate®
C$435/sqft
C$-- HOA
What's special
Charming covered front porchDouble-door entranceCoat closetSpacious kitchenShaker-style cabinetryAmple counter spaceDedicated eat-in dining area
- 23 hours
- 2
- 0
Zillow last checked:
Listing updated:
Listed by:
Cheryl Vansickle, Salesperson,
Century 21 Heritage House Ltd
Source: ITSO,MLS®#: 40868789Originating MLS®#: Brantford Regional Real Estate Association Inc.
Facts & features
Interior
Bedrooms & bathrooms
- Bedrooms: 4
- Bathrooms: 3
- Full bathrooms: 2
- 1/2 bathrooms: 1
- Main level bathrooms: 1
Other
- Level: Second
Bedroom
- Level: Second
Bedroom
- Level: Second
Bedroom
- Level: Second
Bathroom
- Features: 2-Piece
- Level: Main
Bathroom
- Features: 4-Piece
- Level: Second
Other
- Features: 4-Piece
- Level: Second
Other
- Level: Main
Laundry
- Level: Basement
Living room
- Level: Main
Recreation room
- Level: Basement
Utility room
- Level: Basement
Heating
- Forced Air
Cooling
- Central Air
Appliances
- Included: Dishwasher, Stove
Features
- Basement: Full,Finished,Sump Pump
- Has fireplace: No
Interior area
- Total structure area: 2,156
- Total interior livable area: 1,458 sqft
- Finished area above ground: 1,458
- Finished area below ground: 698
Video & virtual tour
Property
Parking
- Total spaces: 2
- Parking features: Attached Garage, Private Drive Single Wide
- Attached garage spaces: 1
- Uncovered spaces: 1
Features
- Stories: 2
- Frontage type: North
- Frontage length: 32.74
Lot
- Dimensions: 32.74 x
- Features: Urban, Library, Park, Playground Nearby, Public Transit, Quiet Area, Schools, Shopping Nearby, Trails
Details
- Parcel number: 320680517
- Zoning: R1D-6
Construction
Type & style
- Home type: SingleFamily
- Architectural style: A-Frame
- Property subtype: Single Family Residence, Residential
Materials
- Vinyl Siding
- Foundation: Poured Concrete
- Roof: Asphalt Shing
Condition
- 6-15 Years
- New construction: No
- Year built: 2011
Utilities & green energy
- Sewer: Sewer (Municipal)
- Water: Municipal
Community & HOA
Community
- Security: Smoke Detector
Location
- Region: Brantford
Financial & listing details
- Price per square foot: C$435/sqft
- Annual tax amount: C$4,546
- Date on market: 10/16/2026
- Inclusions: Dishwasher, Smoke Detector, Stove
- Exclusions: Ss/Fridge, Dryer, Bar Fridge In Basement, Projector In Basement.
Price history
| Date | Event | Price |
|---|---|---|
| 10/16/2026 | Listed for sale | C$634,900C$435/sqft |
Source: ITSO #40868789 Report a problem | ||
Public tax history
Tax history is unavailable.
Climate risks
Neighborhood: Shellard Lane
Nearby schools
GreatSchools rating
No schools nearby
We couldn't find any schools near this home.

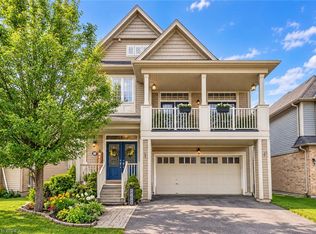

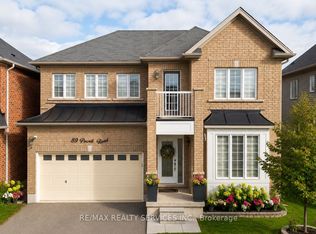
Similar homes
- C$649,9002 bd2 ba1.4k sqft48 Lovell Cres, Brantford, ON N3T 6P3For Sale
 MLS ID #40870169, Mary Carvalho, Salesperson, Revel Realty Inc. ITSO
 - C$674,9003 bd2 ba1.1k sqft50 Brewster Way, Brantford, ON N3T 6N4For Sale
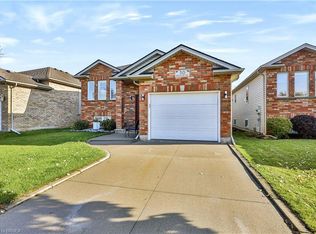 MLS ID #40870686, Riley Bohar, Salesperson, Re/Max Twin City Realty Inc. ITSO
 - C$599,9003 bd3 ba1.1k sqft89 Osborn Ave, Brantford, ON N3T 6R3For Sale
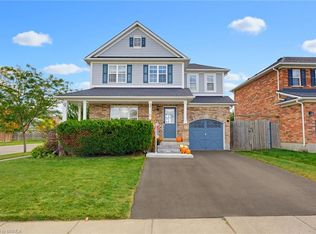 MLS ID #40868462, Kyle Jansink, Salesperson, Re/Max Twin City Realty Inc. ITSO
 - C$569,0005 bd3 ba1.3k sqft5 Fleet St, Brantford, ON N3T 3S8For Sale
 MLS ID #40871275, Jessica Van Sickle, Salesperson, Re/Max Twin City Realty Inc.. ITSO
